
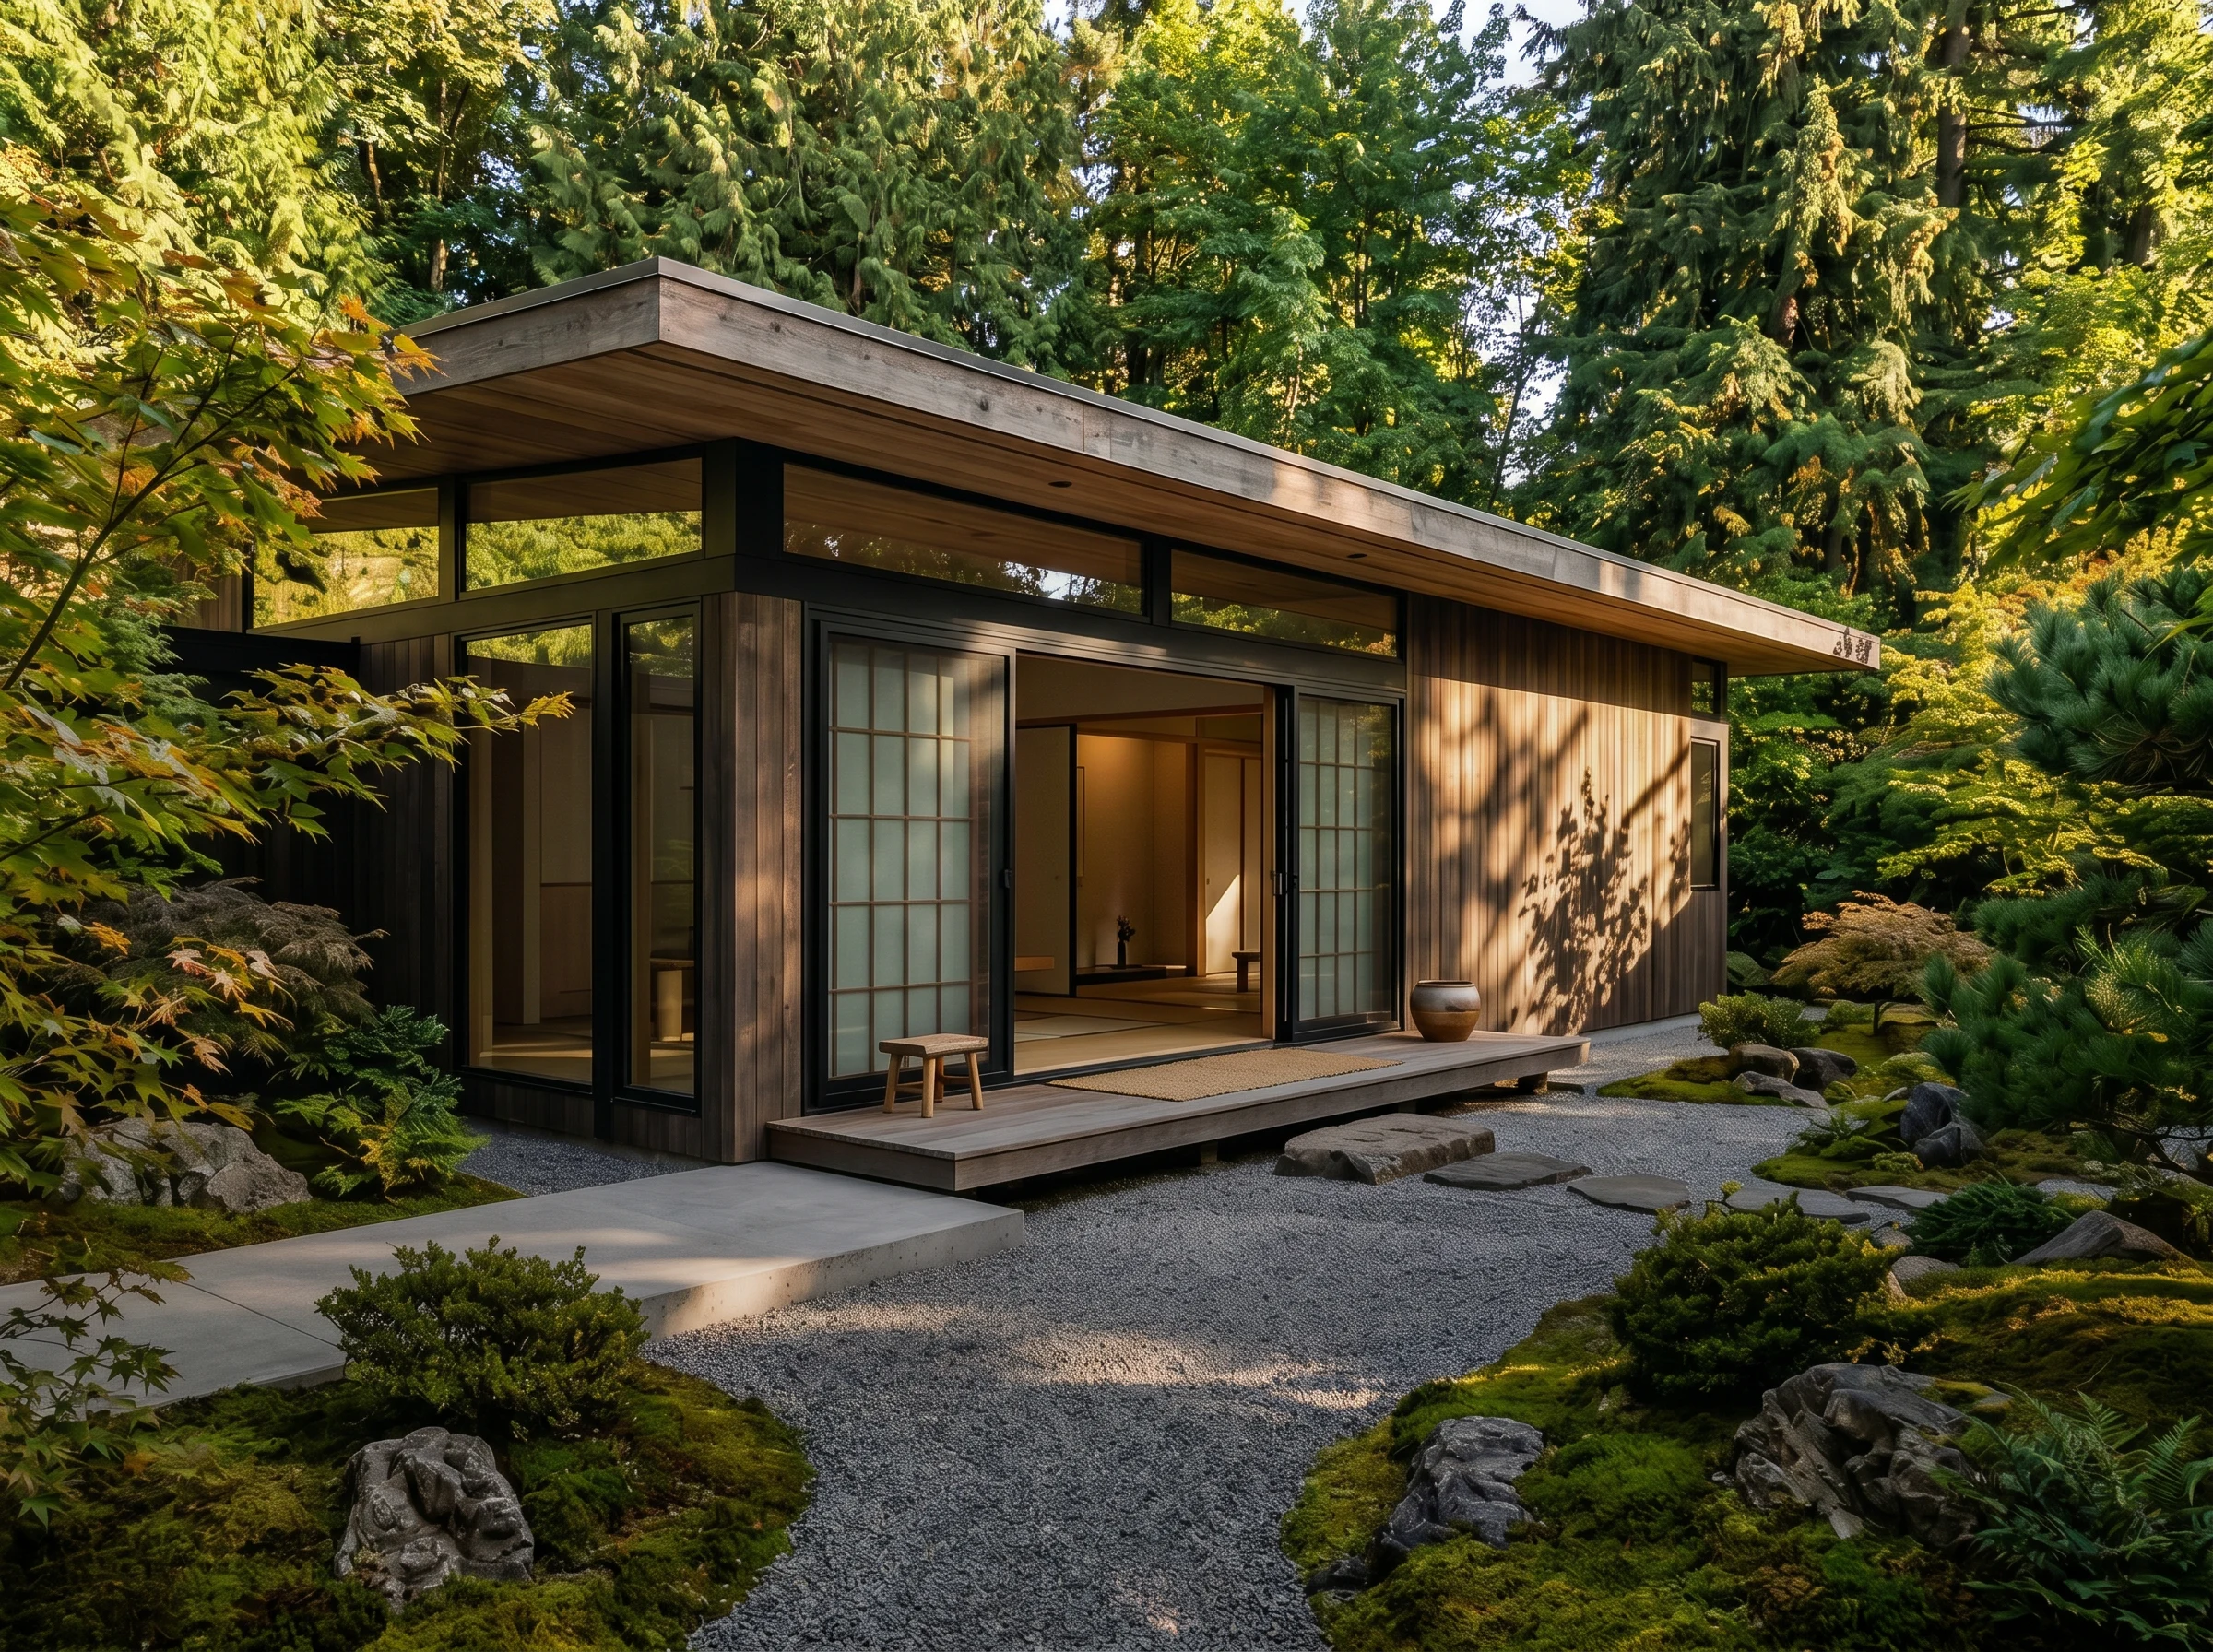
Zen House Woodland Sanctuary
Quiet minimalist architecture dissolving indoor spaces into untouched nature
Architectural Vision & Structural Execution
Zen House is conceived as a quiet retreat where architecture dissolves into the surrounding landscape. Located in the tranquil woodlands of North Zealand, Denmark, the design embraces simplicity, natural materials, and carefully framed views to create a seamless dialogue between indoor and outdoor living. Every space is shaped to maximize daylight, privacy, and a sense of calm, while the minimalist architectural language reflects a timeless approach that prioritizes balance, functionality, and human well-being.
Single-Contract Accountability
Zero contractor handoffs; seamless design-to-build integration.
100% 3D Render Match
Executed reality exactly matches the approved blueprints.
Engineering & Material Matrix
DOSSIER // VX-01- Plot Area
- 1,200 sqm
- Built-Up Area (BUA)
- 80 sqm
- Structural Skeleton
- Lightweight Hybrid Concrete & Concealed Steel Substructure
- Facade & Glazing
- Thermo-Treated Cedar Cladding & Triple Thermal Glazing
- Warranty Guarantee
- 10-Year Decennial Guarantee
Key Architectural & Civil Execution Pillars
Biophilic Spatial Dialogue
Frameless structural glazing framing uninterrupted woodland vistas and seasonal shifts.
Passive Thermal Envelope
Triple-glazed envelope paired with closed-loop geothermal underfloor heating.
Noble Nordic Materiality
Natural Nordic oak floorboards coupled with hand-finished sustainable mineral surfaces.
Visual Presentation & On-Site Milestones
Zen House Main Exterior Facade & Zen Rock Garden Integration
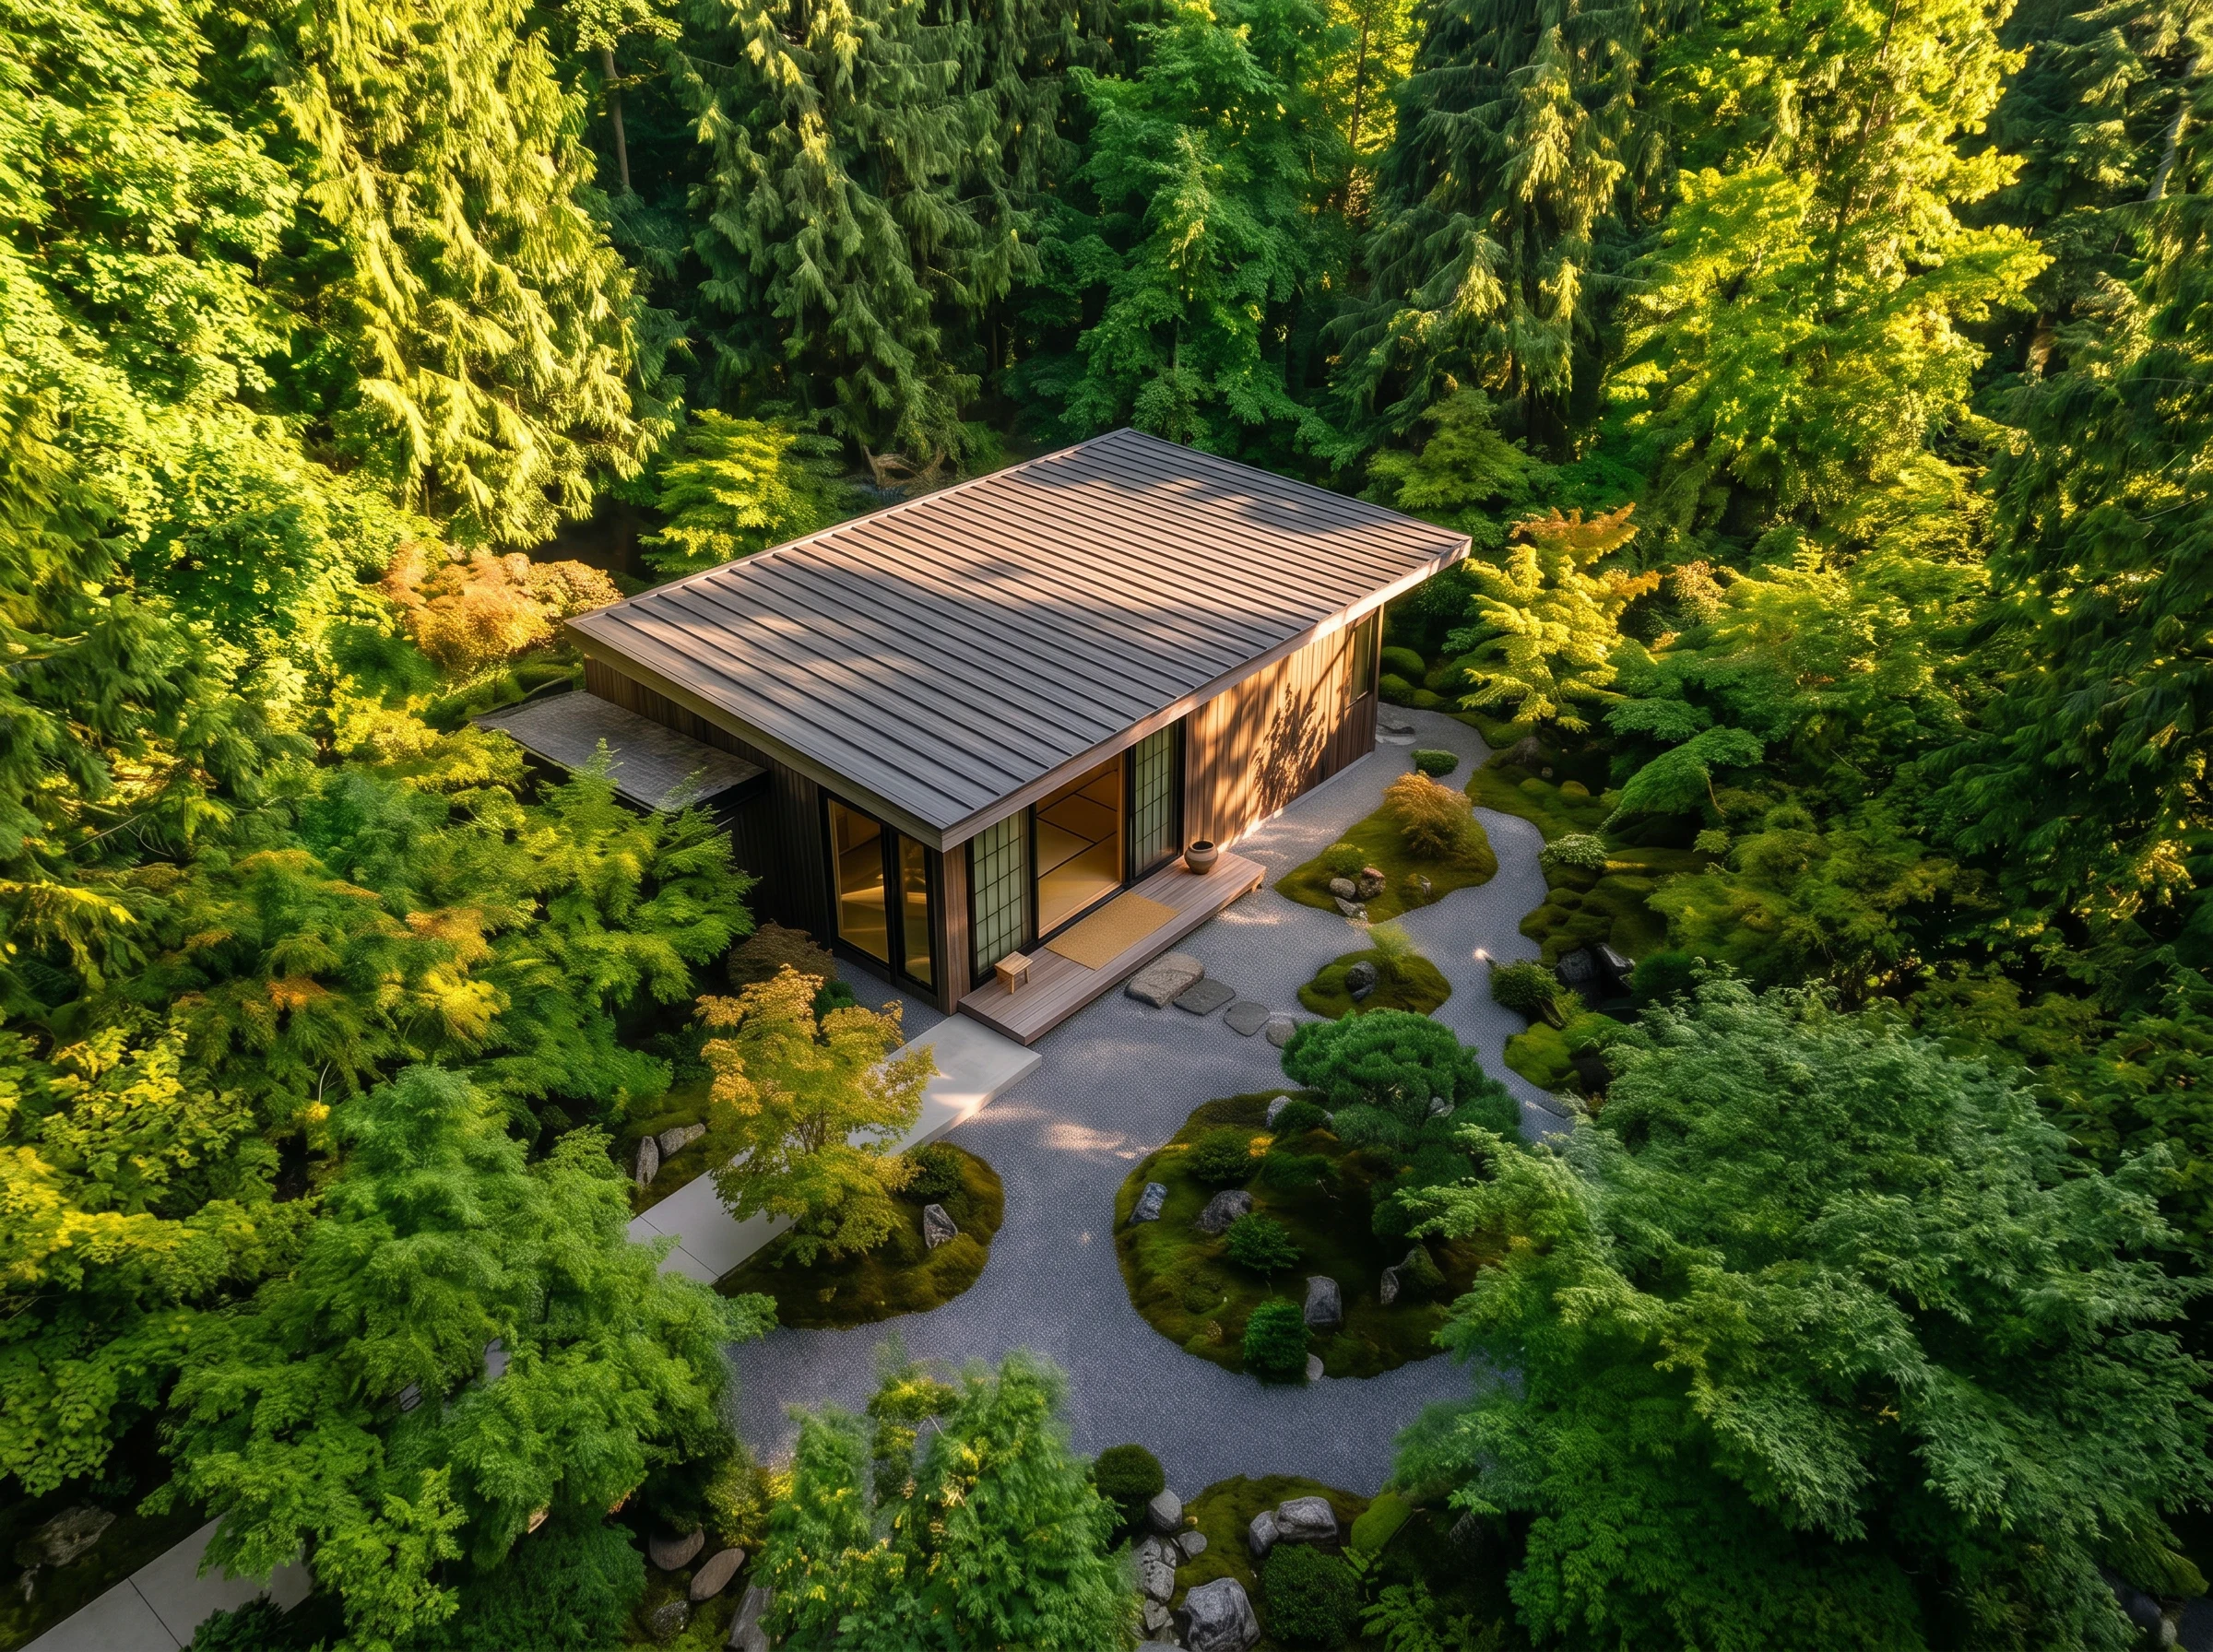
Aerial Panoramic View of Zen House Embedded in Dense Forest Canopy
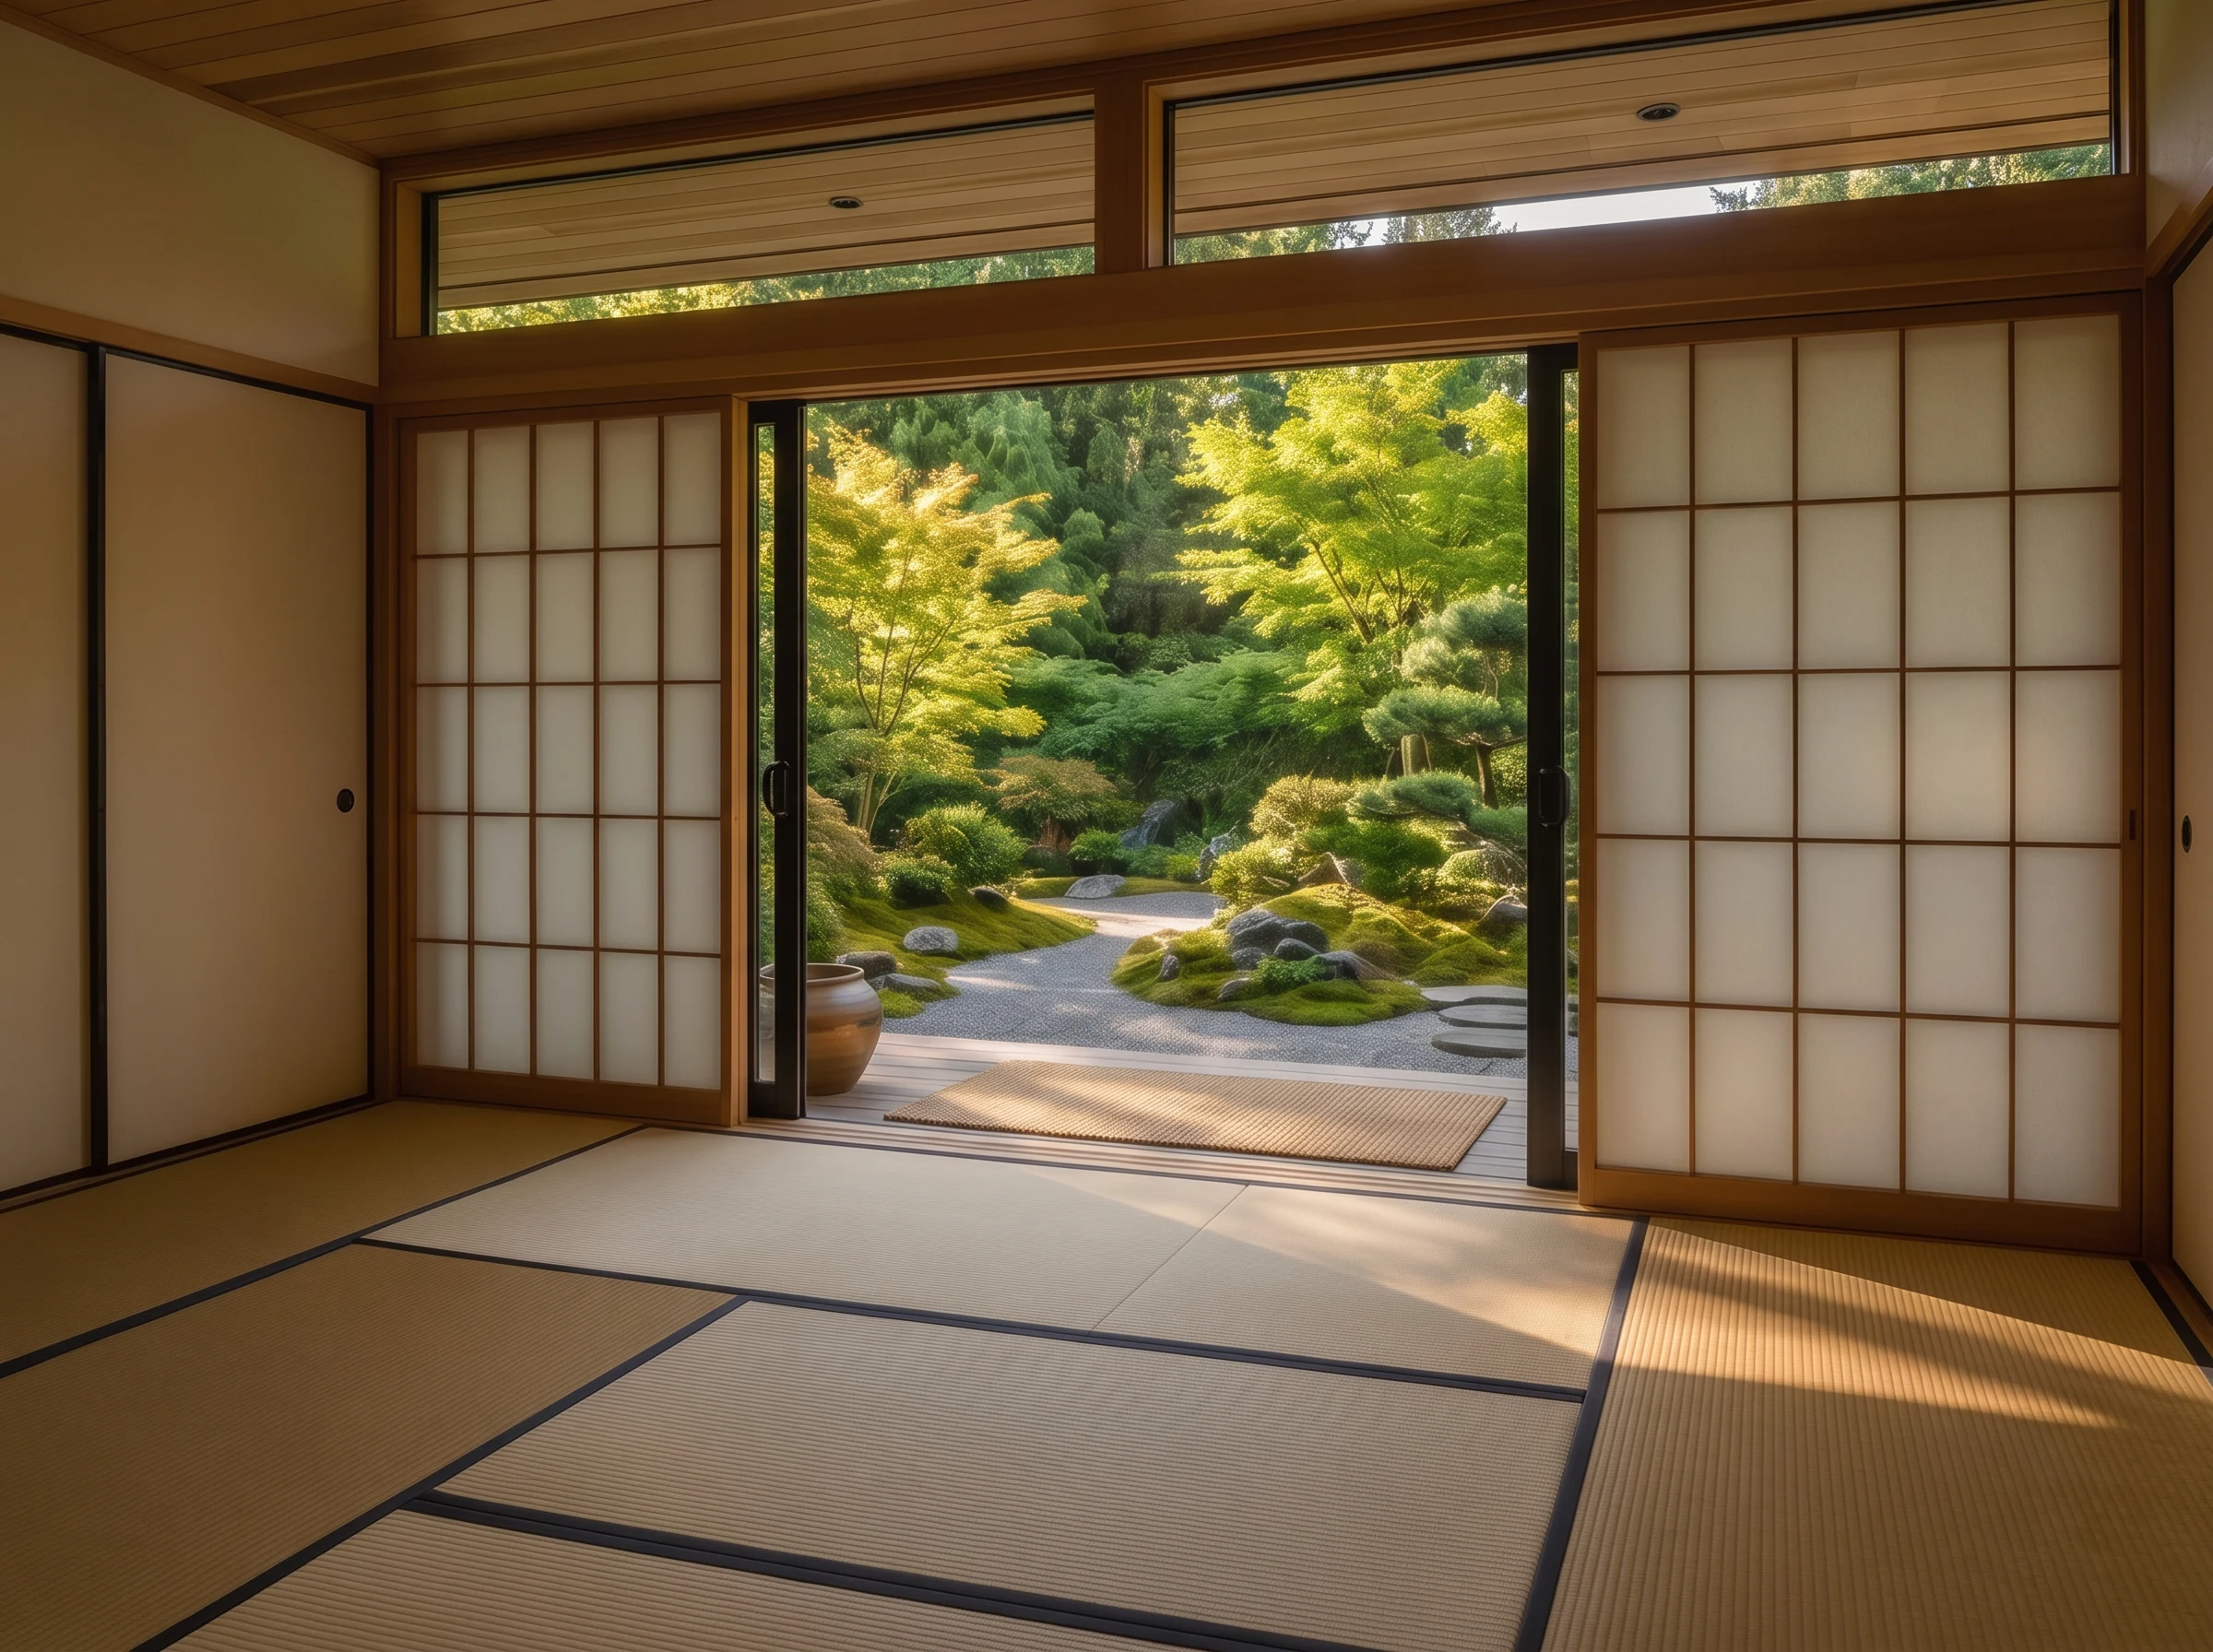
Interior Space Looking Out Through Shoji Screens to Native Landscape

Master Site Plan & Spatial Layout (Site Plan)

Approved Architectural Elevations (North, South, East, West)
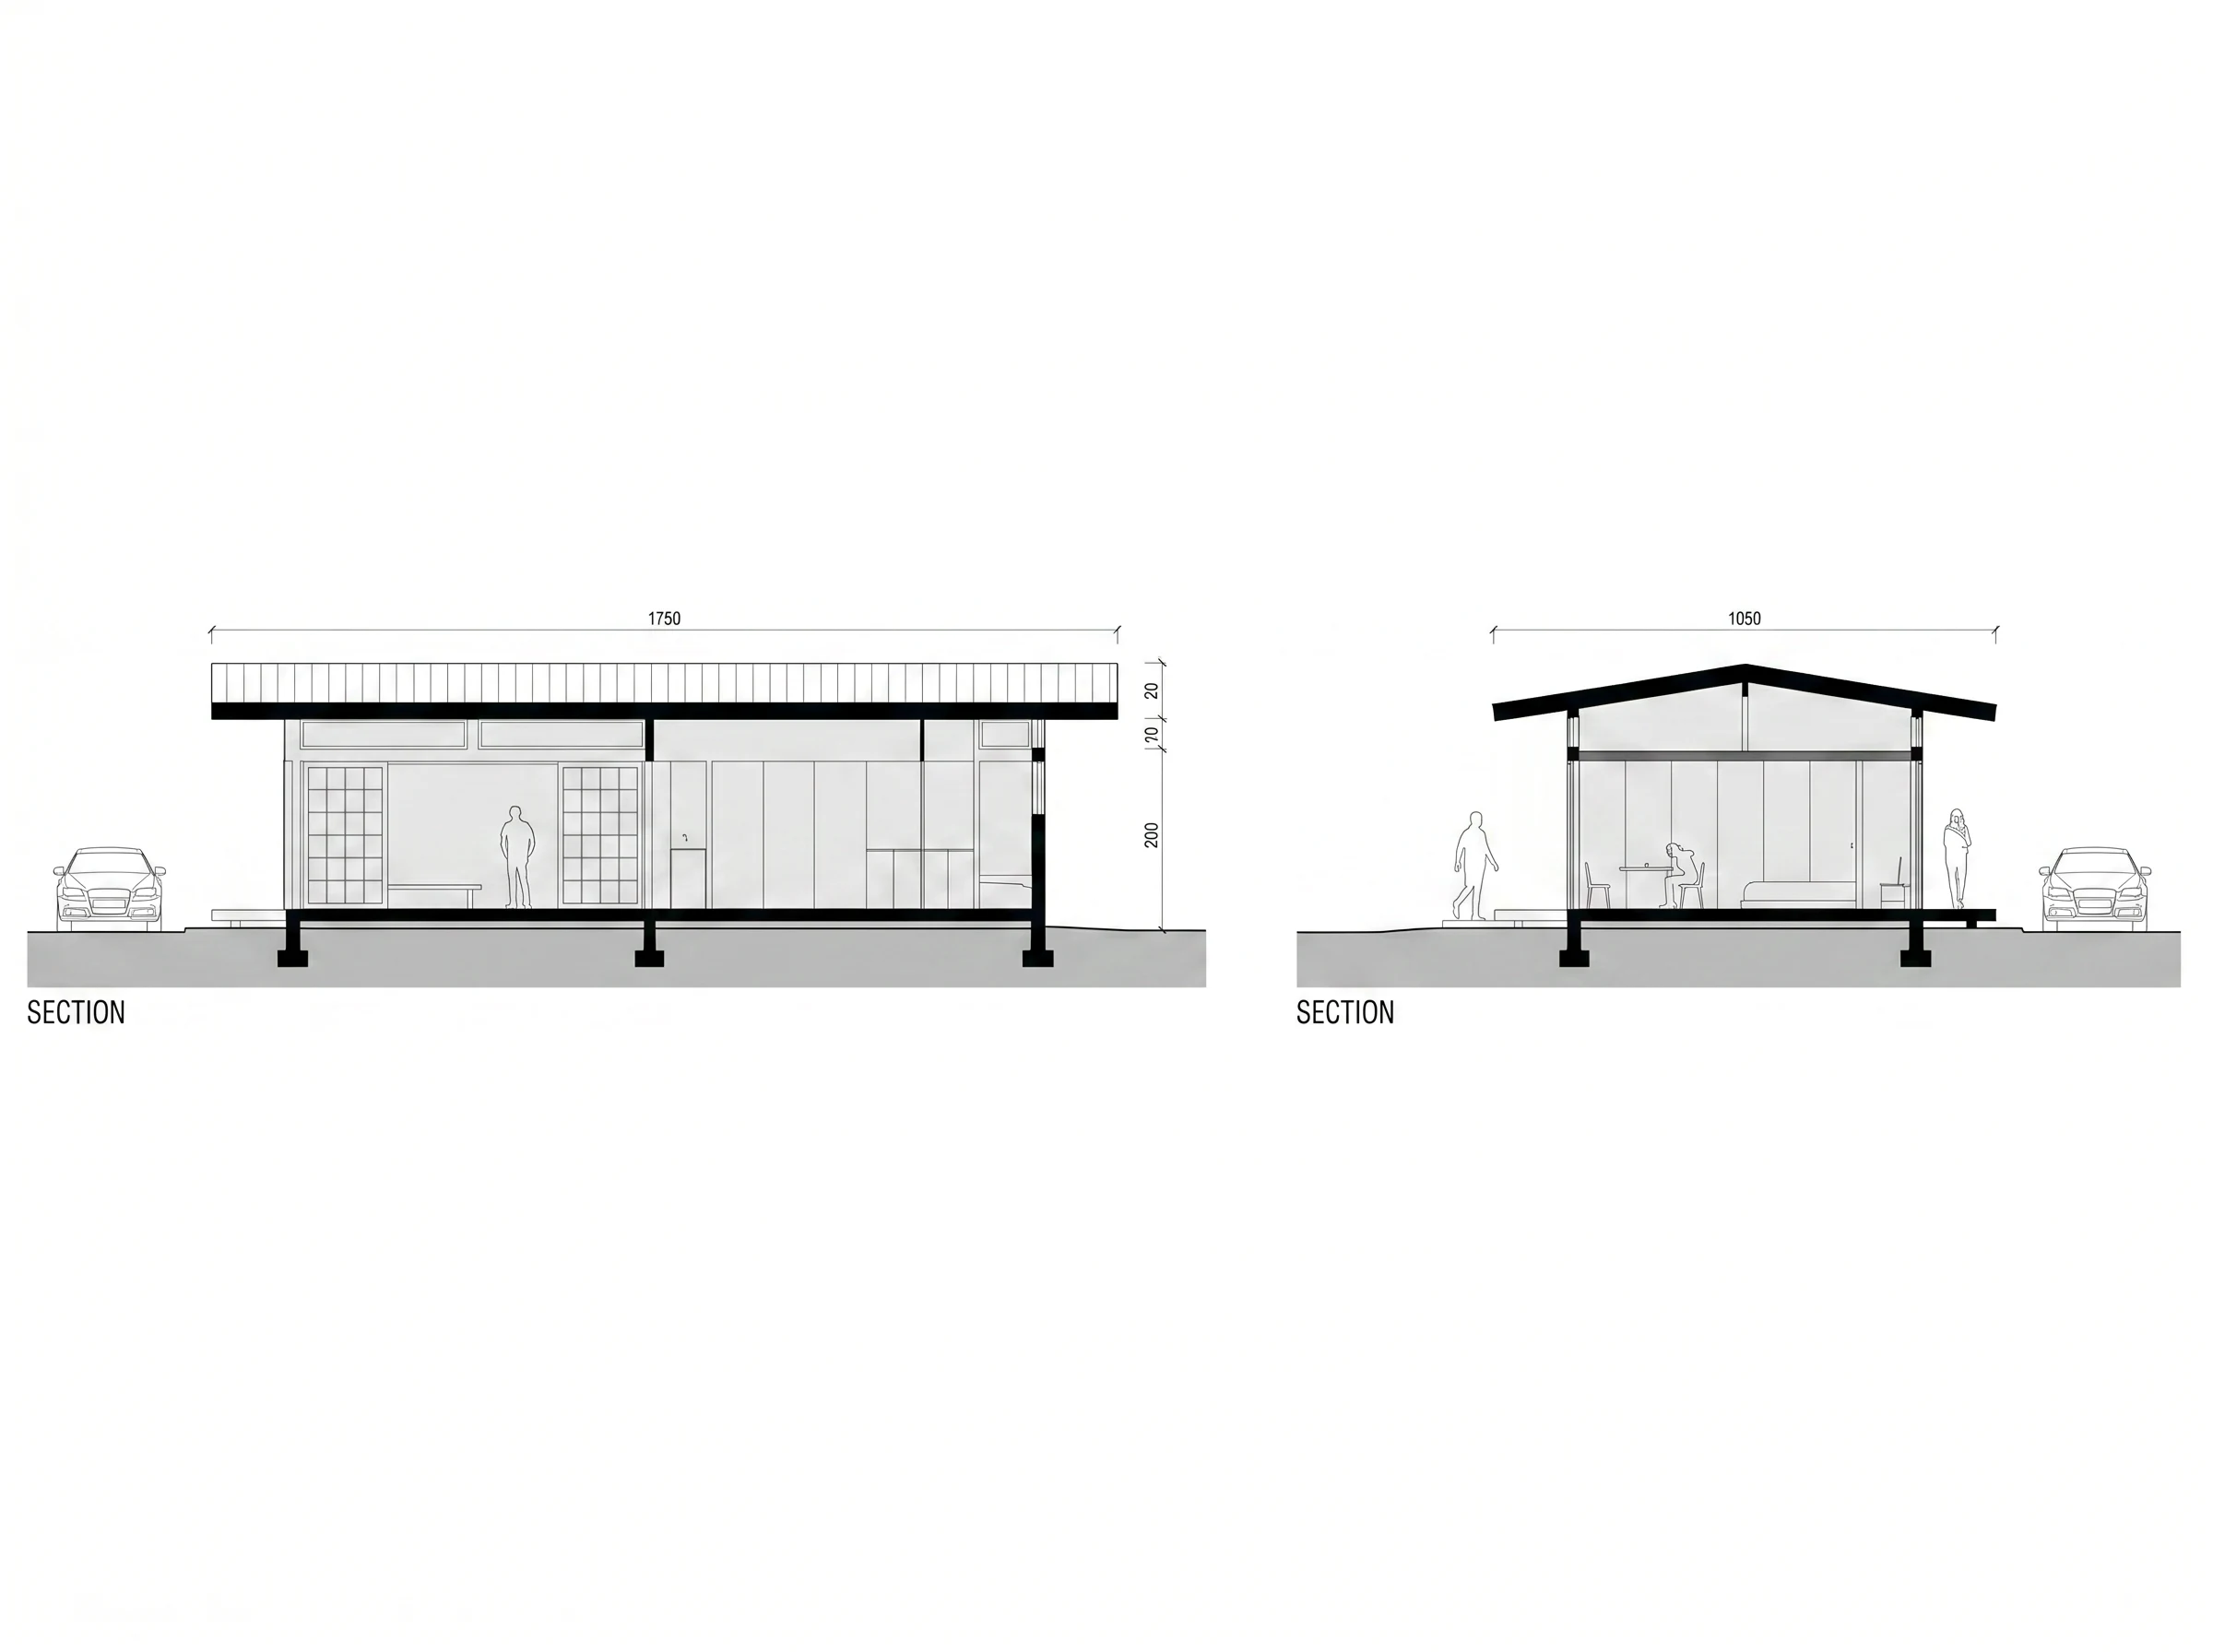
Detailed Architectural & Structural Cross Sections
Zen House Master Site Plan & Circulation Layout
Approved site plan detailing Japanese-inspired spatial zoning, tatami living quarters, bedrooms, and perimeter rock garden circulation.

Planning to Build a Villa or Finish a Residential Property in Egypt?
Schedule a private engineering consultation with our principal architects and civil project directors. We analyze your project parameters, zoning allowances, preliminary cost projections, and deliver an exact turnkey execution roadmap from apartments to standalone villas.