
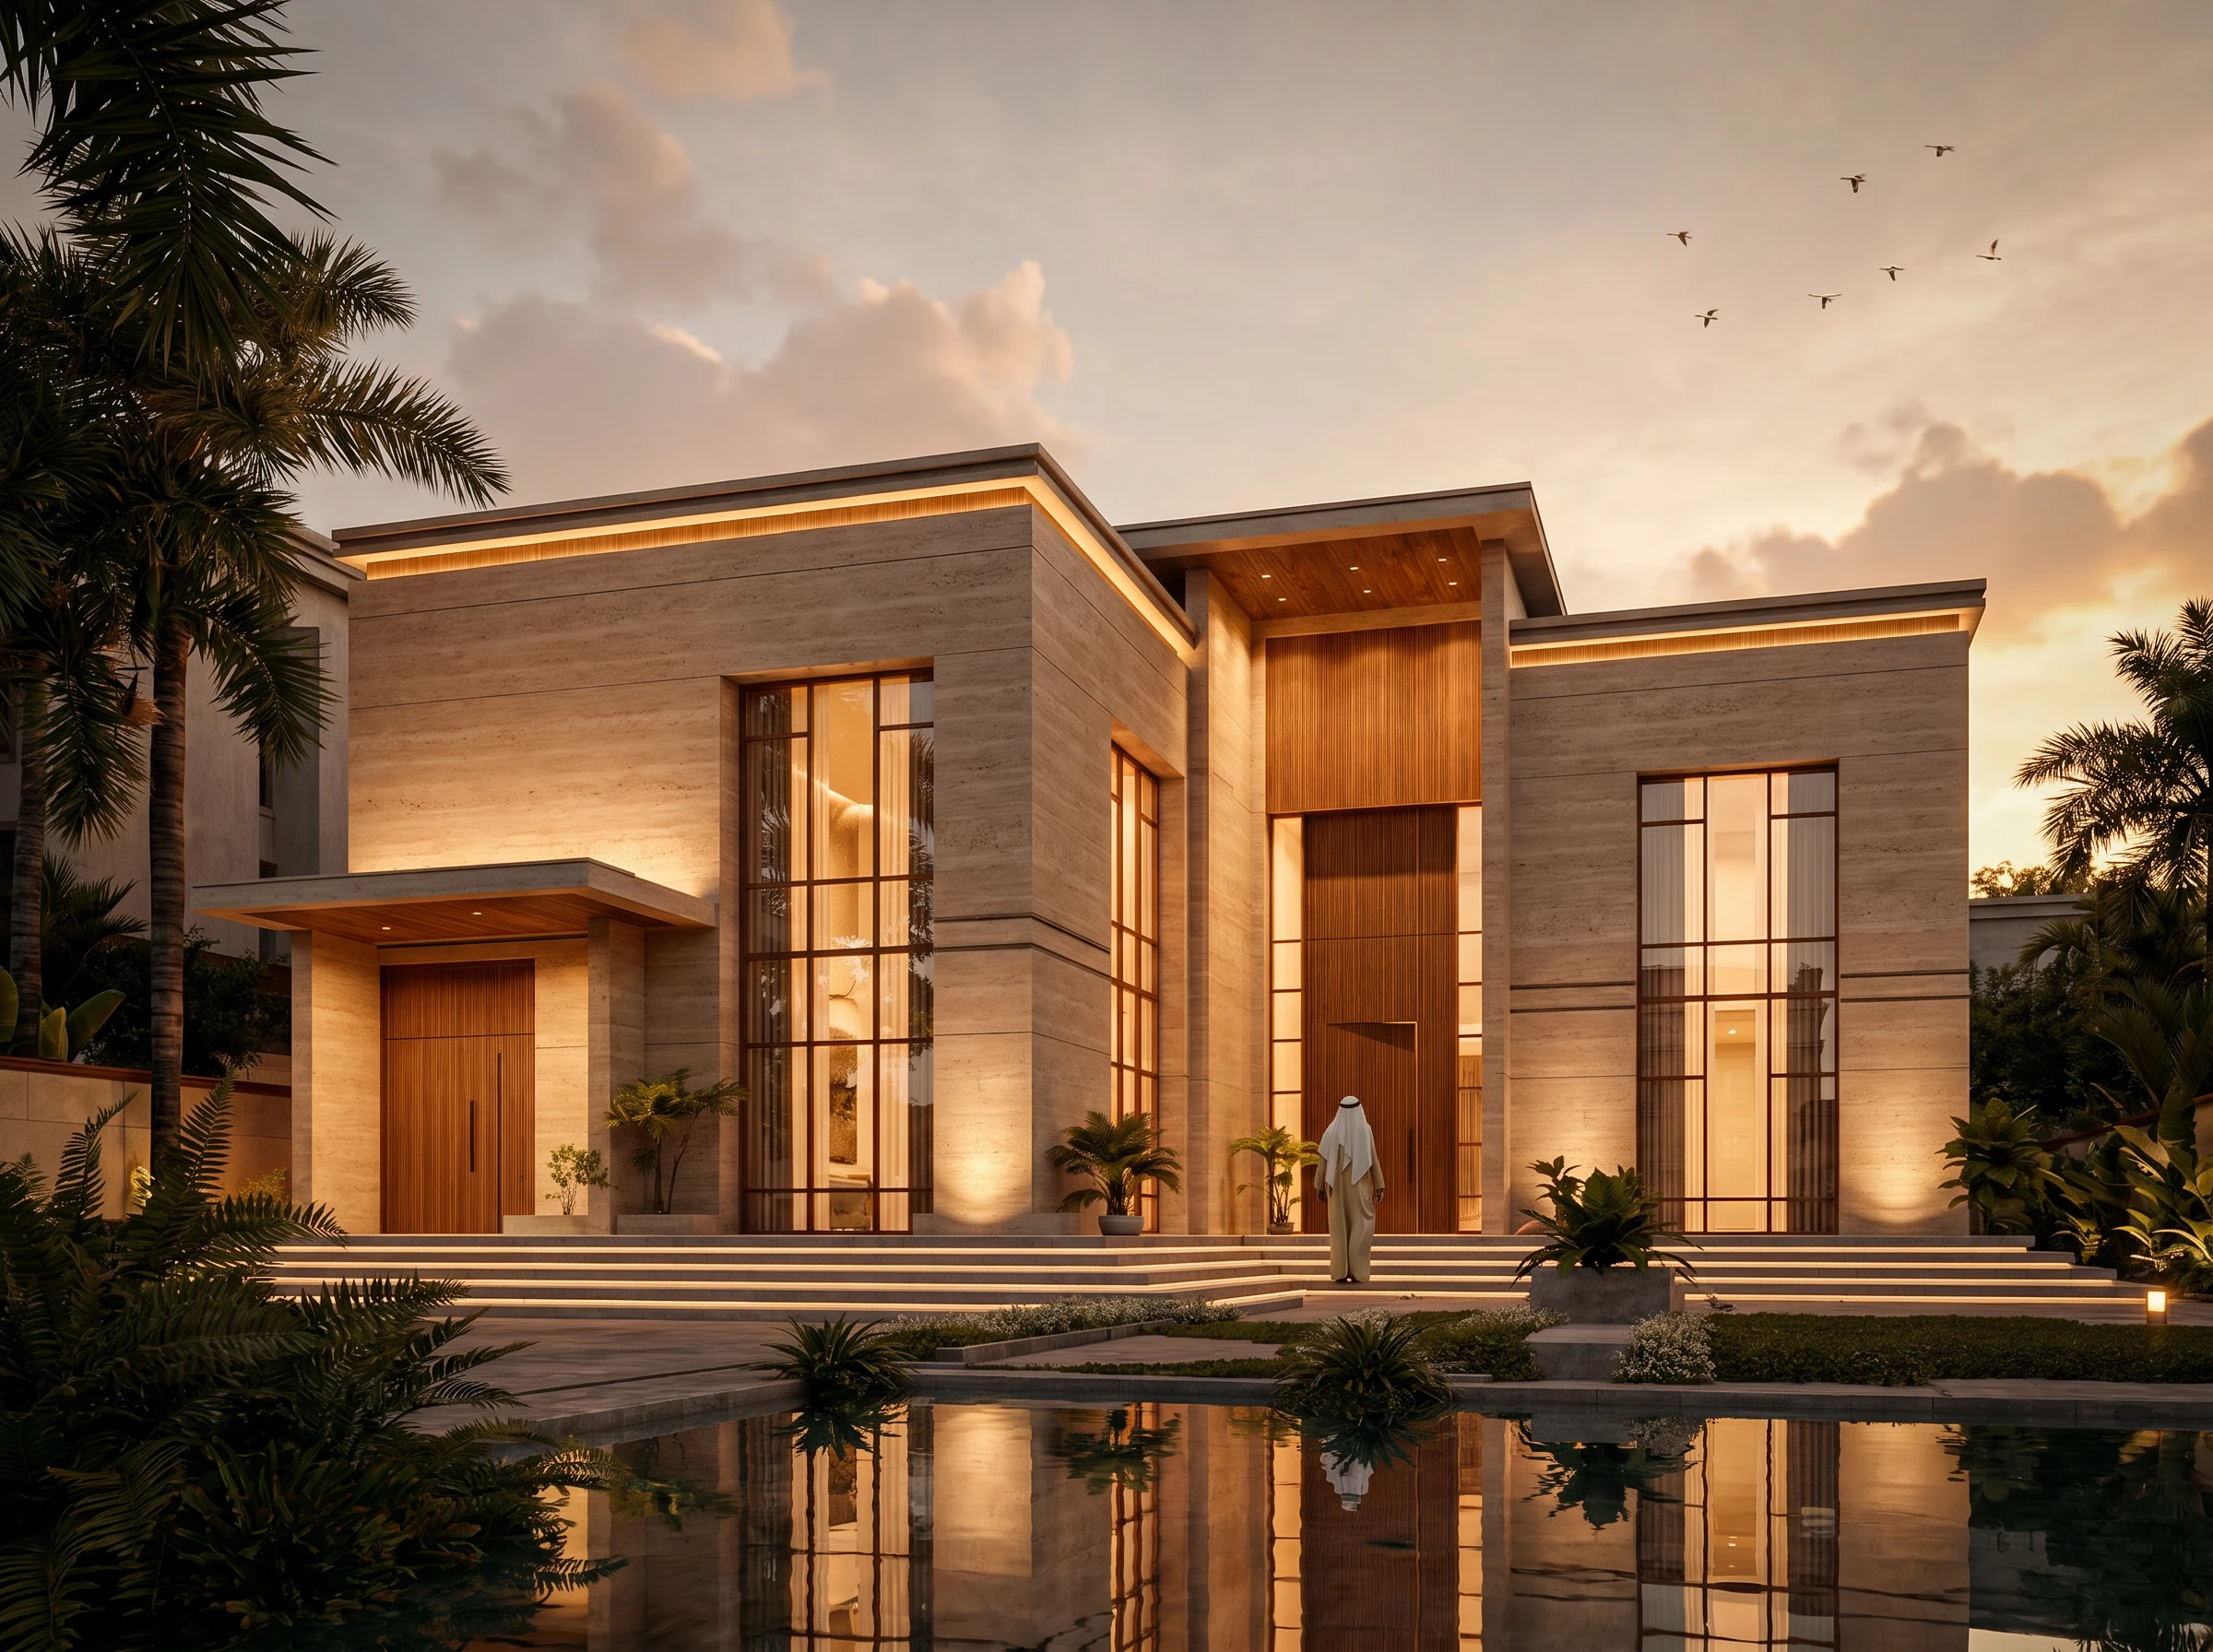
Raize Luxury Estate Villa
Bold contemporary cantilevered volumes clad in natural stone & expansive glazing
Architectural Vision & Structural Execution
Designed to embody timeless elegance, this private residence balances bold architectural proportions with refined materiality. Natural stone, warm timber, and expansive glazing come together to create a contemporary home where light, texture, and spatial clarity define the living experience. Every element is carefully composed to deliver a sense of sophistication, comfort, and lasting architectural value.
Single-Contract Accountability
Zero contractor handoffs; seamless design-to-build integration.
100% 3D Render Match
Executed reality exactly matches the approved blueprints.
Engineering & Material Matrix
DOSSIER // VX-02- Plot Area
- 950 sqm
- Built-Up Area (BUA)
- 683 sqm
- Structural Skeleton
- Post-Tensioned Monolithic Concrete with Cantilevered Structural Slabs
- Facade & Glazing
- Dry-Hung Natural Limestone & High-Performance Low-E Solar Glazing
- Warranty Guarantee
- 10-Year Decennial Guarantee
Key Architectural & Civil Execution Pillars
Sculptural Cantilevered Volumes
Commanding structural cantilevers providing deep passive shade over outdoor lounge and pool terrace.
Thermal Performance Envelope
Acoustically laminated solar glass rejecting 78% infrared heat gain.
Integrated Zero-Edge Poolscape
Zero-edge overflow swimming pool bordered by heat-repellent natural porcelain pavers.
Visual Presentation & On-Site Milestones
Primary Panoramic Dusk Elevation of Raize Villa Overlooking Reflective Pool

Double-Height Monumental Entrance Portico with Warm Architectural Lighting

Street View Elevation Highlighting Perimeter Architecture & Proportions

Custom Architectural Door Hardware & Detail Craftsmanship
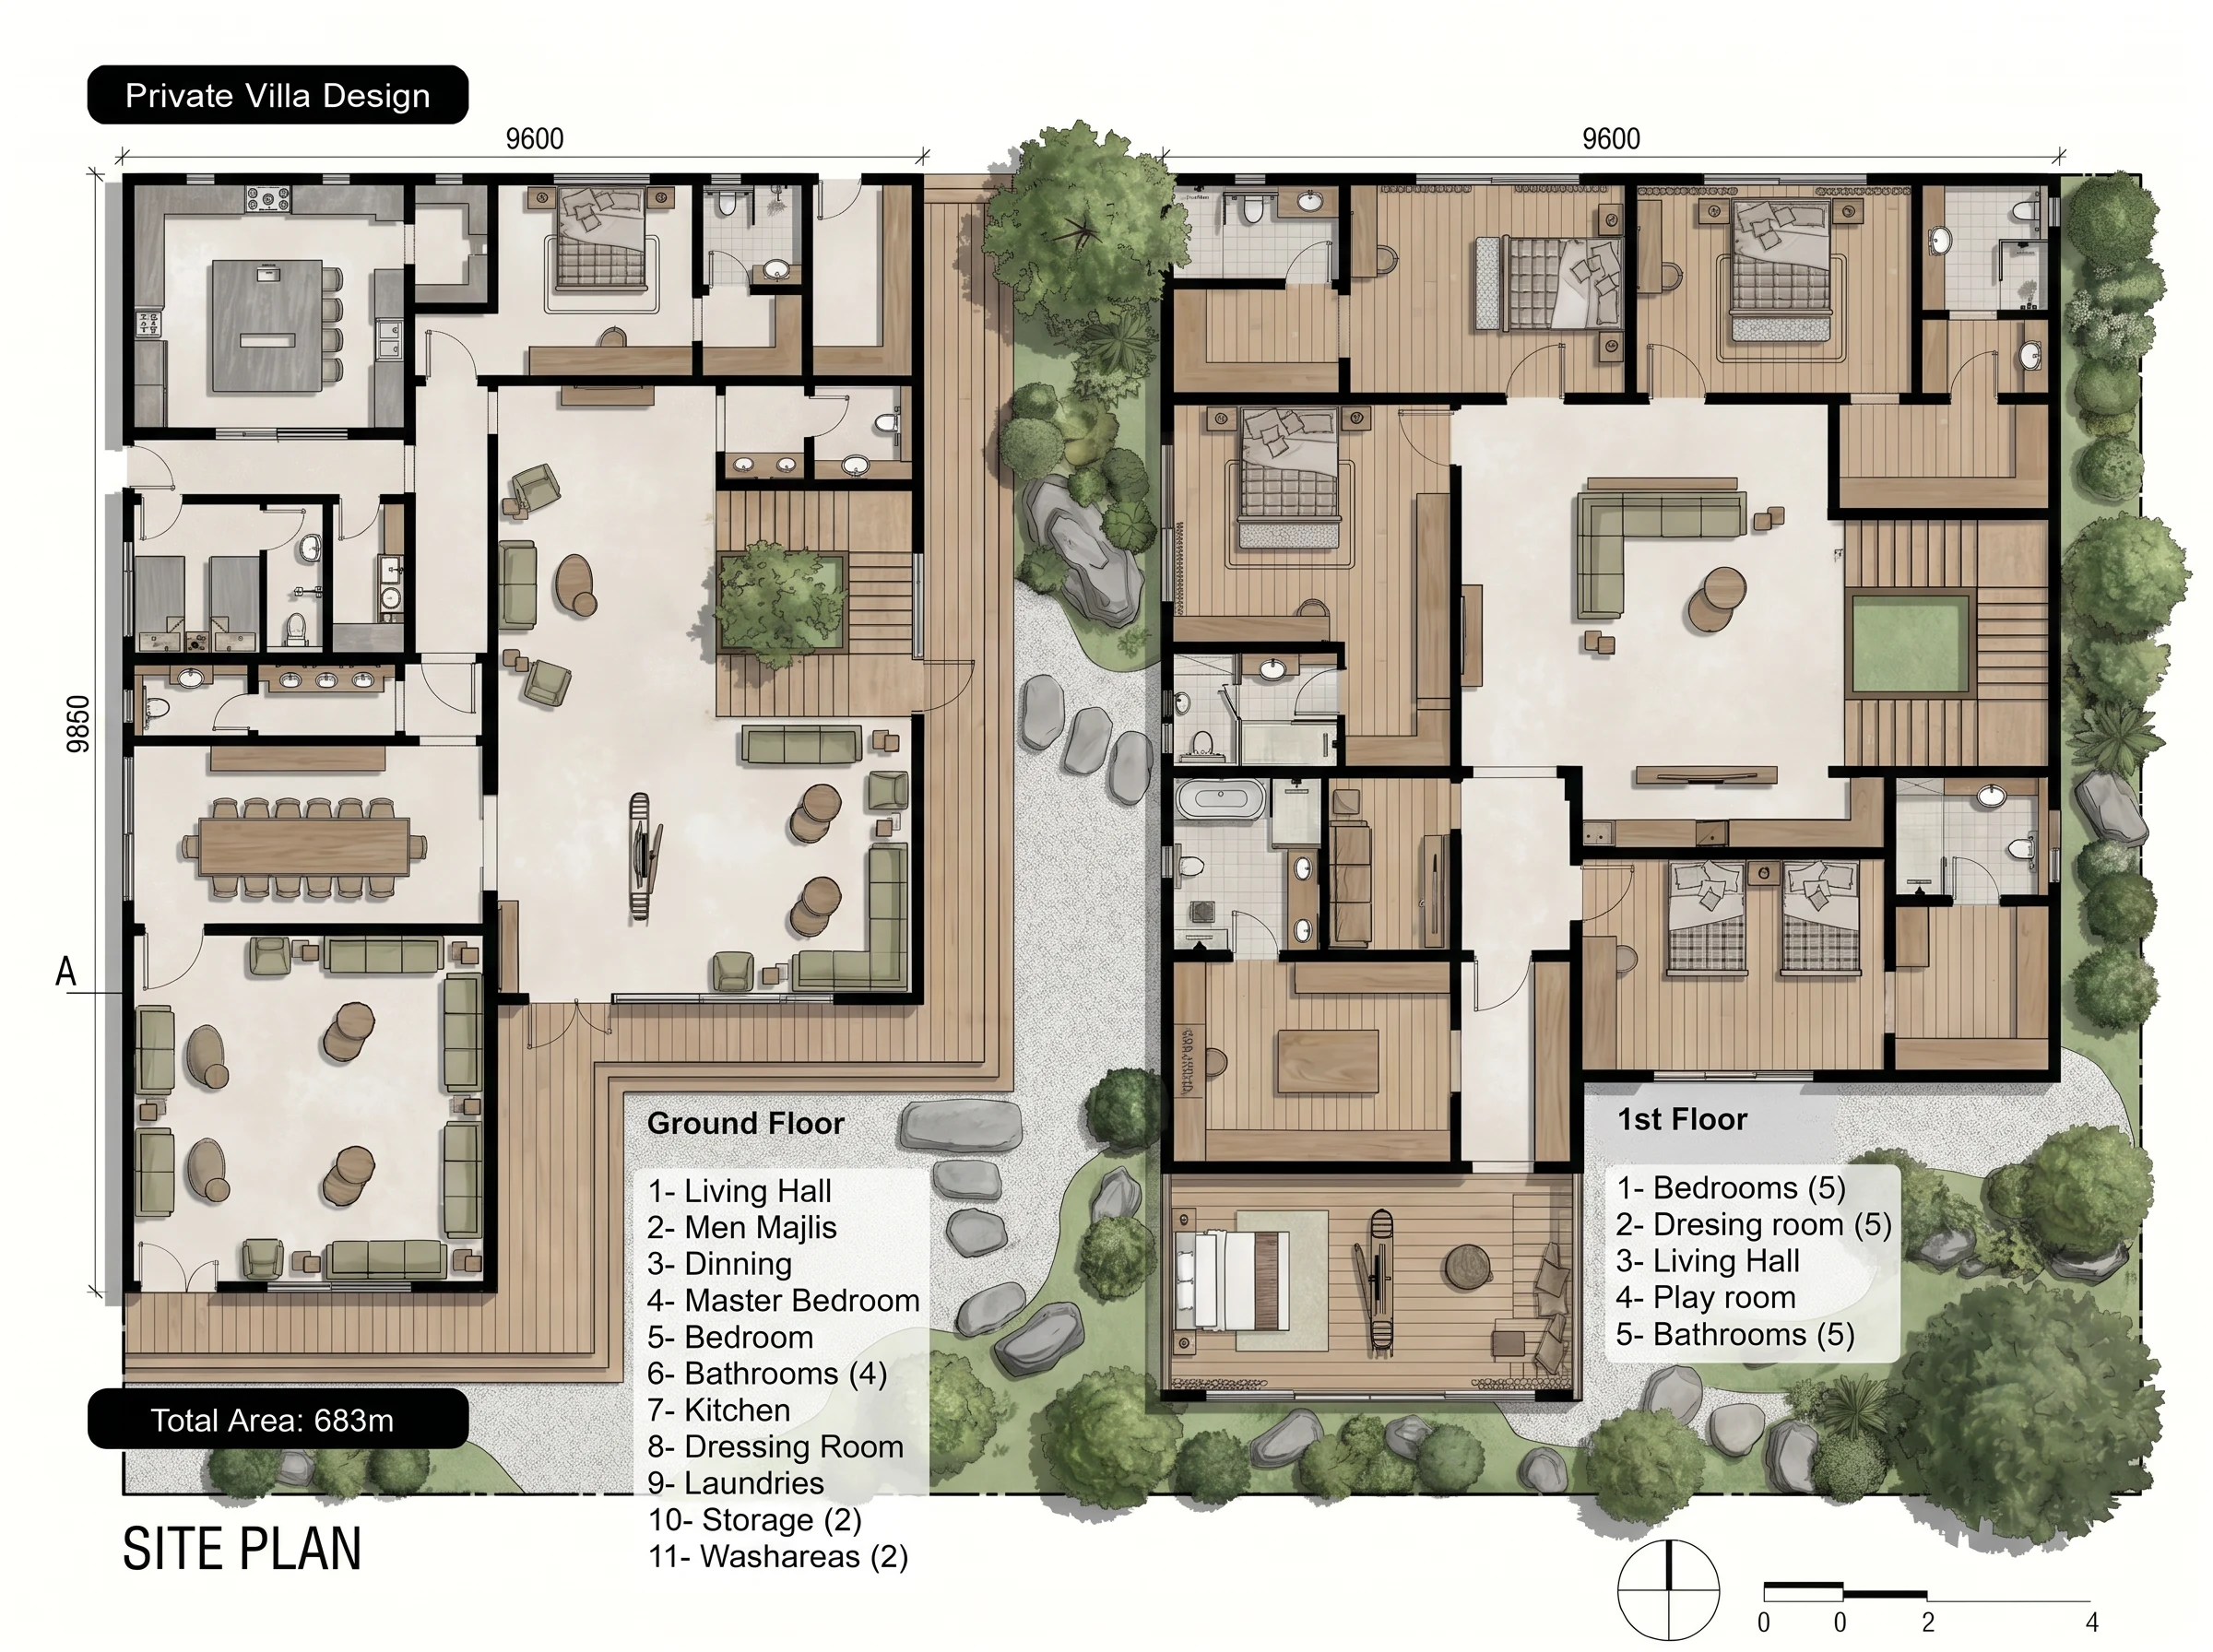
Master Site Plan & 683 sqm Floor Zoning (Site Plan)

Architectural Longitudinal Section & Vertical Clearances
Raize Villa Architectural Engineering CAD Blueprint
Official execution site plan mapping 683 sqm ground & 1st floor zoning, men majlis, living halls, suites, and central courtyard landscape.

Planning to Build a Villa or Finish a Residential Property in Egypt?
Schedule a private engineering consultation with our principal architects and civil project directors. We analyze your project parameters, zoning allowances, preliminary cost projections, and deliver an exact turnkey execution roadmap from apartments to standalone villas.