
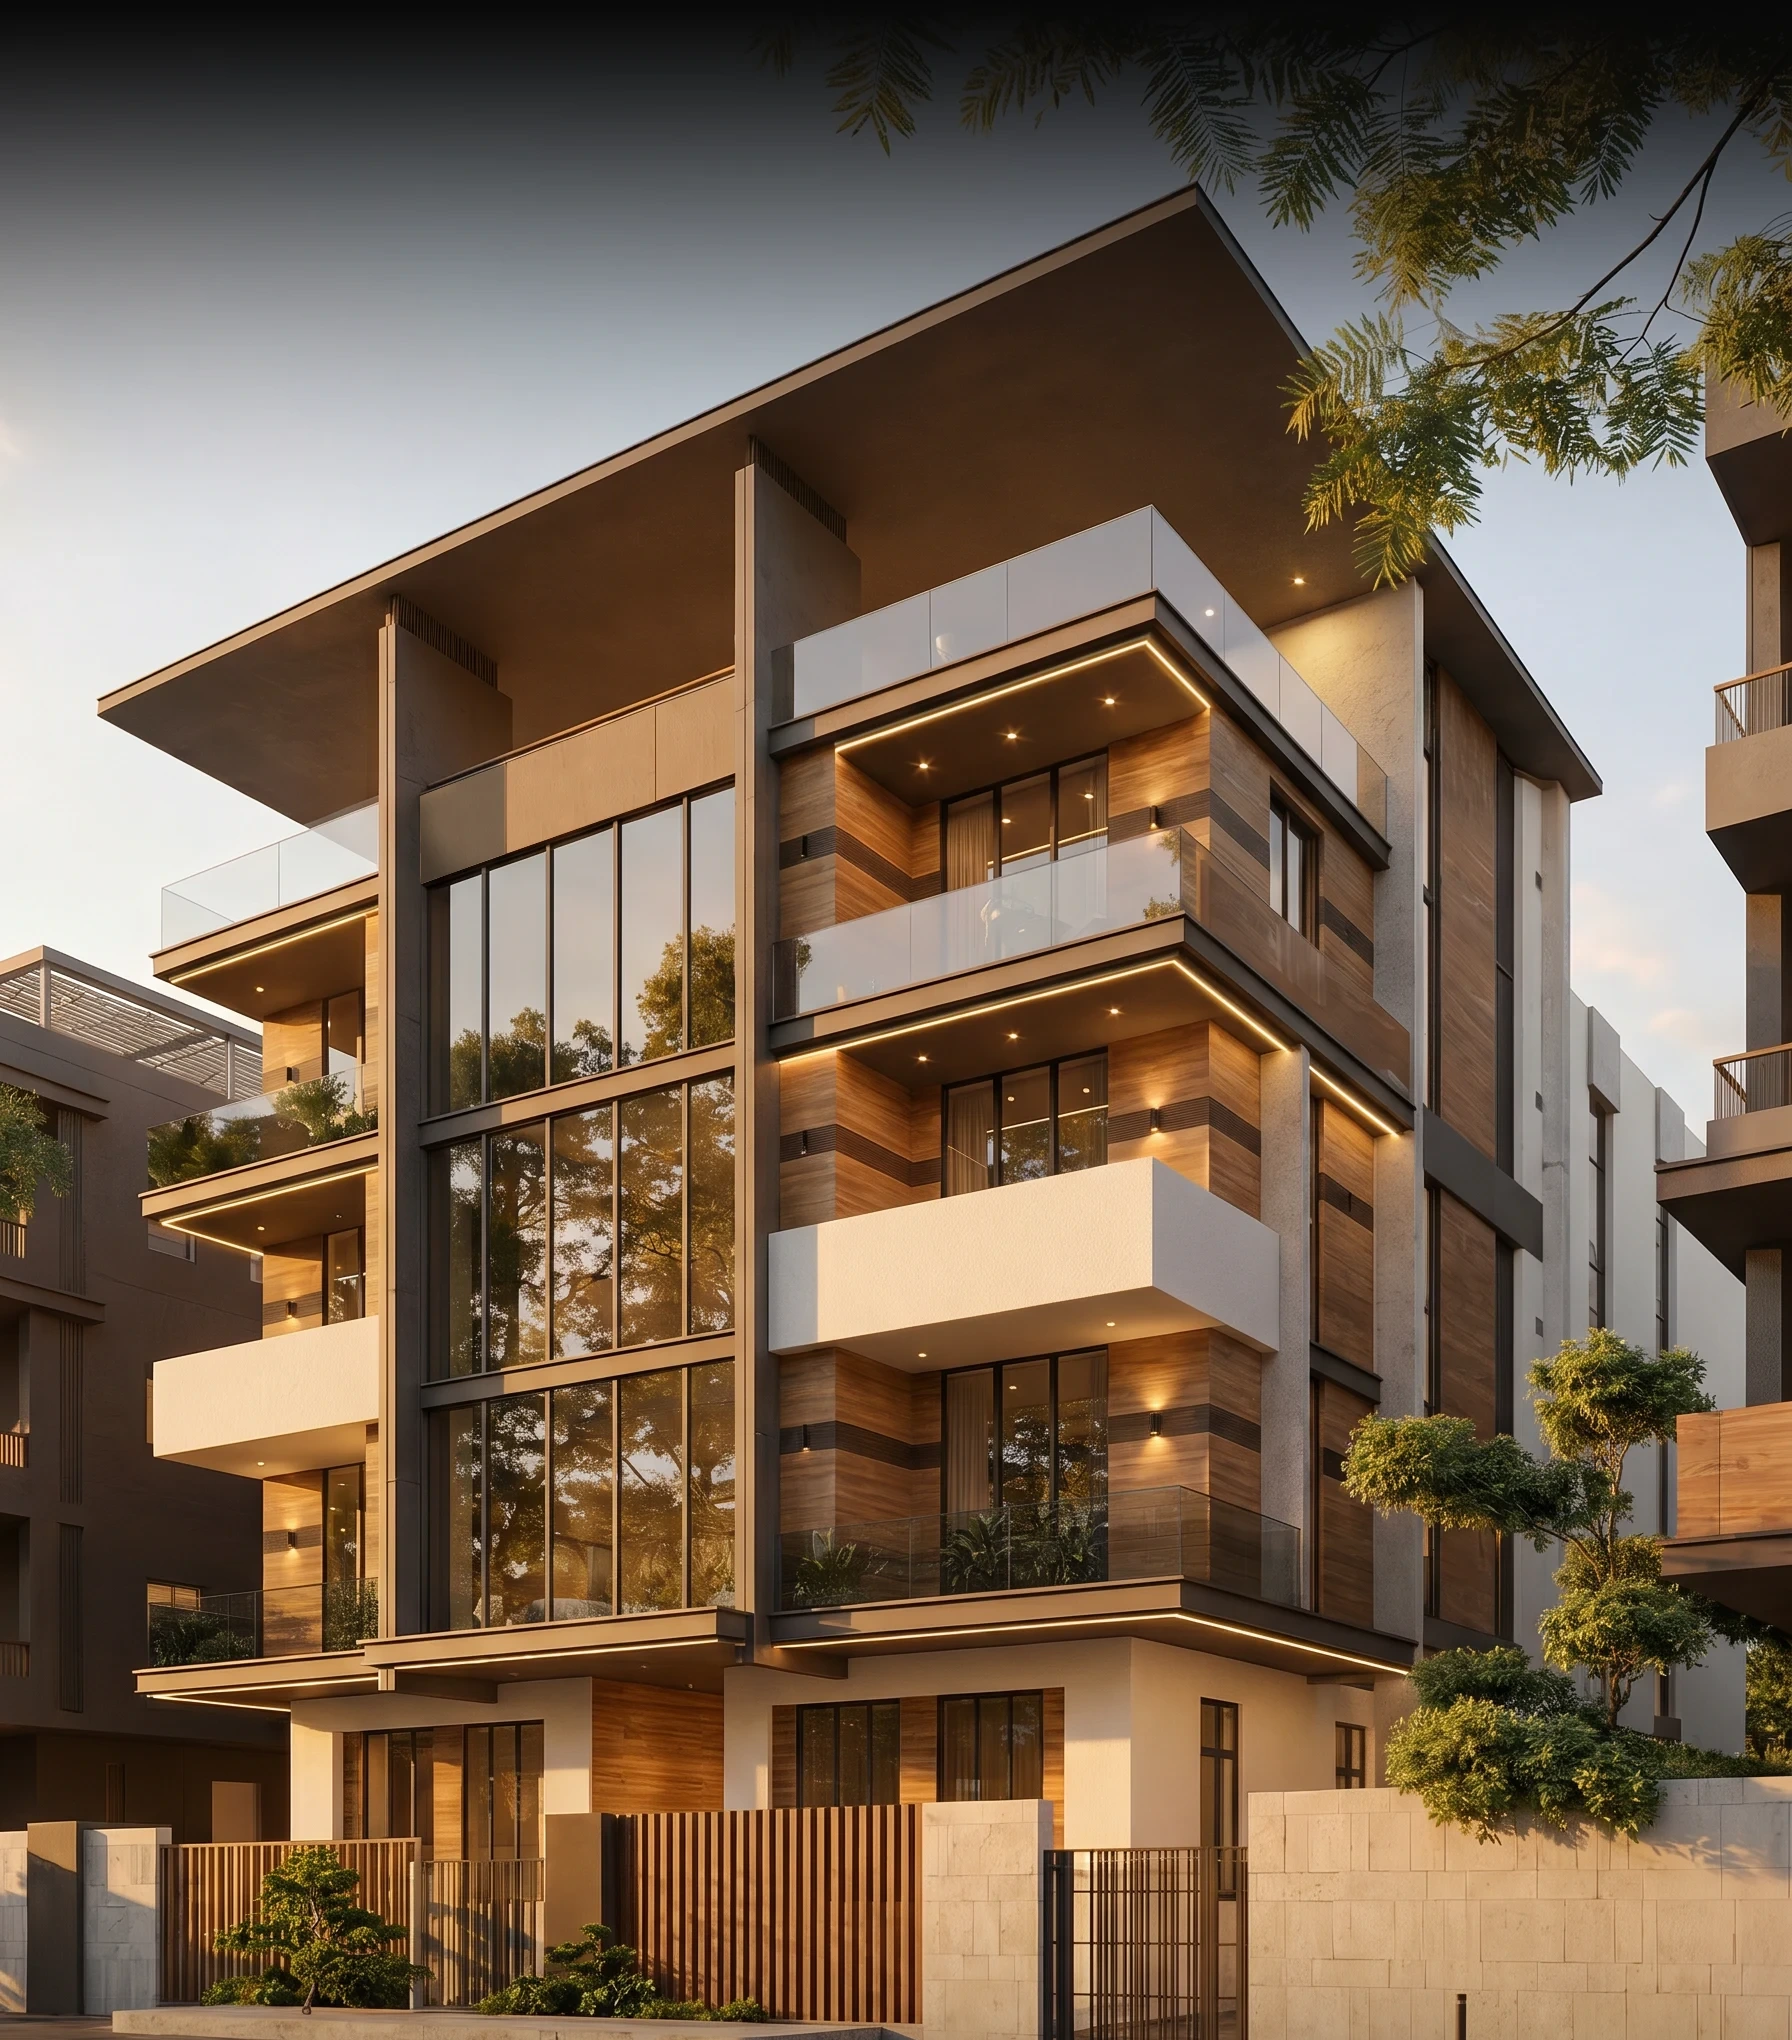
Velour Contemporary Luxury Villa
A contemporary luxury villa in New Cairo designed around clean geometry & warm natural materials
Architectural Vision & Structural Execution
Velour is a contemporary luxury villa in New Cairo, designed around clean geometry, warm natural materials, and seamless indoor-outdoor living. The architecture balances elegance and functionality, creating a timeless residence defined by refined simplicity.
Single-Contract Accountability
Zero contractor handoffs; seamless design-to-build integration.
100% 3D Render Match
Executed reality exactly matches the approved blueprints.
Engineering & Material Matrix
DOSSIER // VX-06- Plot Area
- 850 sqm
- Built-Up Area (BUA)
- 632 sqm
- Structural Skeleton
- Reinforced Concrete Frame with Cantilevered Terraces & Curtain Walls
- Facade & Glazing
- Natural Stone Cladding, Weathered Teak Accents & High-Performance Glazing
- Warranty Guarantee
- 10-Year Decennial Guarantee
Key Architectural & Civil Execution Pillars
Clean Geometric Architecture
Pure architectural rectilinear forms creating a harmonious and timeless silhouette.
Seamless Indoor-Outdoor Flow
Expansive pocketing glass sliders completely integrating the salon into the pool patio.
Warm Natural Materiality
Refined synergy of warm natural timber, textured stone, and bronze-anodized metalwork.
Visual Presentation & On-Site Milestones
Full Daytime Wide-Angle Architectural Elevation of Velour Home in New Cairo

Full Nighttime Wide-Angle Elevation Highlighting Warm Linear Grazing Lights

Grand Pivot Entrance Portico & Double-Height Architectural Glazing Centerpiece

Cantilevered Corner Balcony Featuring Warm Teak Panelling & Frameless Glass Railing

Official Architectural Furnished Floor Plan Mapping Living Salons, Suites & Perimeter Gardens
Velour Home Architectural Ground Floor Master Plan
Approved execution blueprint displaying room layouts, circulation cores, suite zoning, and direct sightlines to the surrounding gardens.
Planning to Build a Villa or Finish a Residential Property in Egypt?
Schedule a private engineering consultation with our principal architects and civil project directors. We analyze your project parameters, zoning allowances, preliminary cost projections, and deliver an exact turnkey execution roadmap from apartments to standalone villas.