
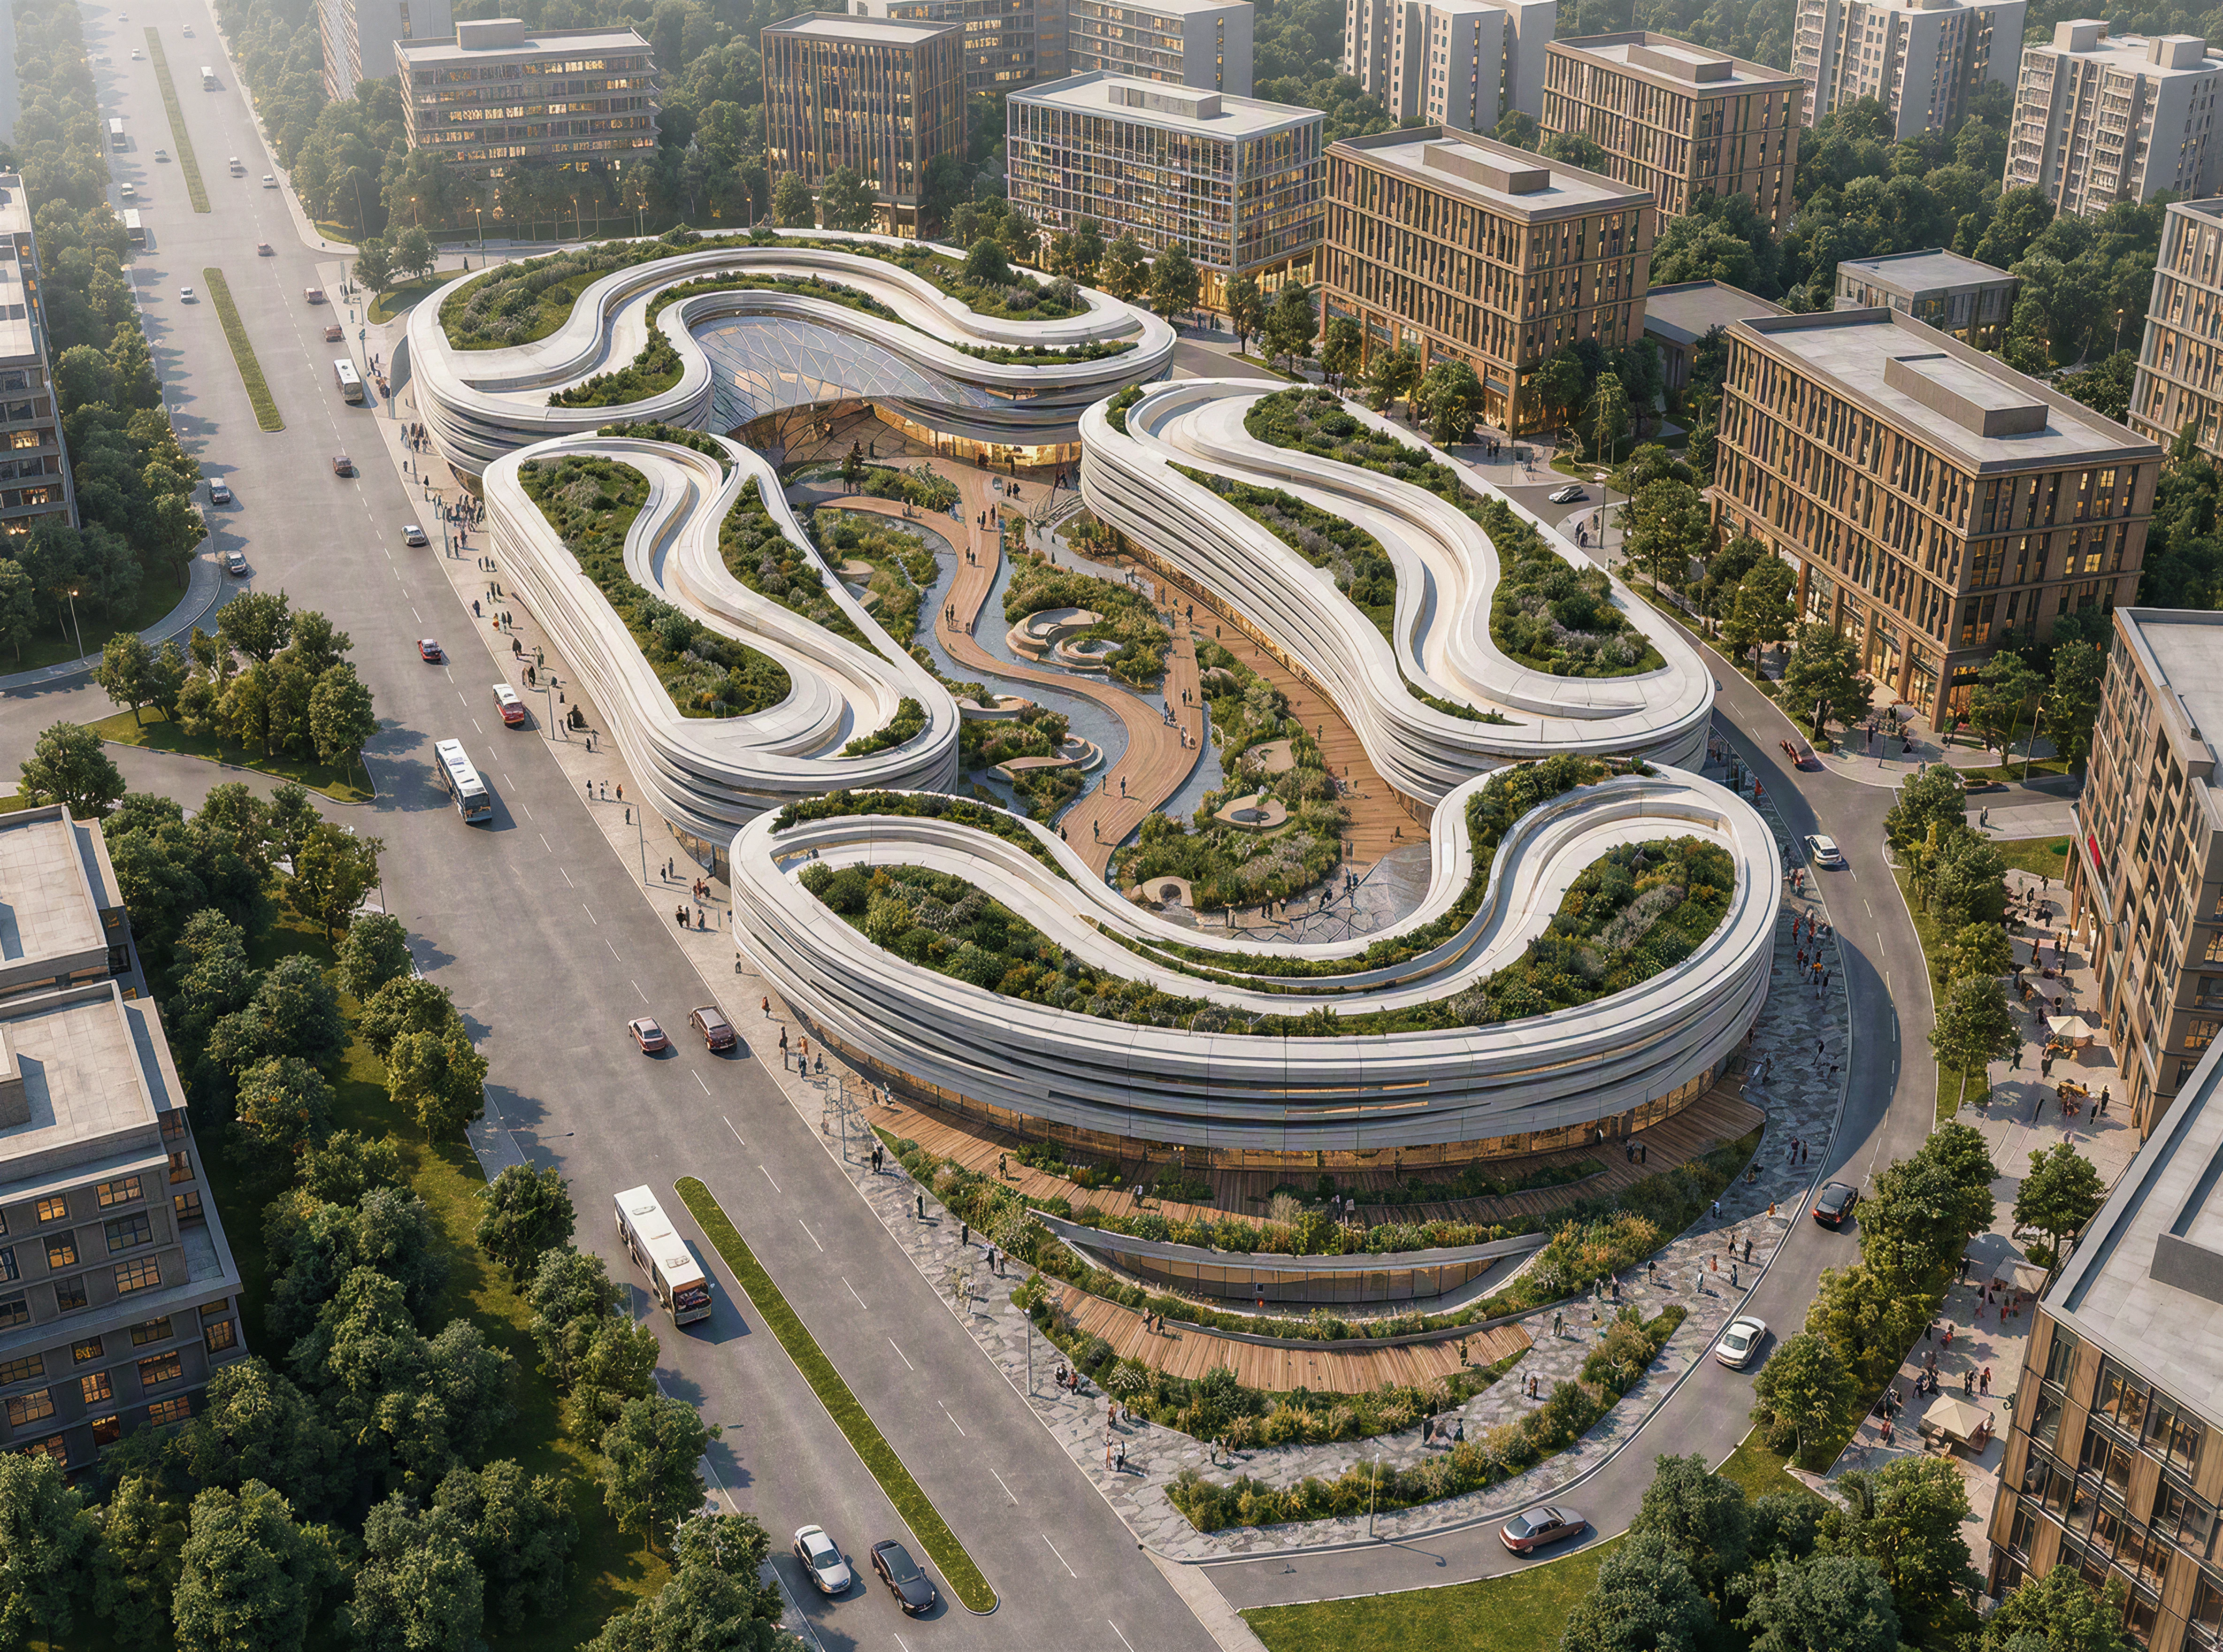
Endless Line Mixed-Use Destination
A contemporary mixed-use destination designed around continuous movement & seamless connectivity
Architectural Vision & Structural Execution
Endless Line is a contemporary mixed-use destination located in the heart of New Cairo's Sixth Settlement, designed around the concept of continuous movement and seamless connectivity. Rather than separating residential, retail, and public spaces, the project weaves them into one fluid urban experience, where architecture, landscape, and lifestyle exist as a single uninterrupted journey. Inspired by organic forms and endless curves, the masterplan creates a dynamic environment that prioritizes walkability, greenery, natural light, and human interaction. Every line serves a purpose—guiding movement, framing views, and shaping memorable spaces that evolve with the rhythm of daily life.
Single-Contract Accountability
Zero contractor handoffs; seamless design-to-build integration.
100% 3D Render Match
Executed reality exactly matches the approved blueprints.
Engineering & Material Matrix
DOSSIER // VX-05- Plot Area
- 85,000 sqm
- Built-Up Area (BUA)
- 62,000 sqm
- Structural Skeleton
- Post-Tensioned Concrete Framework with Curved Steel Pedestrian Spans
- Facade & Glazing
- Helical Curved Structural Glazing & Fluid Aerodynamic Aluminum Cladding
- Warranty Guarantee
- 10-Year Decennial Guarantee
Key Architectural & Civil Execution Pillars
Fluid Unbroken Connectivity
Continuous vehicle-free pedestrian loops weaving residential, retail, and public parks.
Biomorphic Architectural Lines
Curvilinear organic architecture optimized for natural breeze channeling and shading.
Sustainable Urban Oasis
Extensive bioclimatic green roofs and evaporative cooling water features.
Visual Presentation & On-Site Milestones
Grand Bird’s-Eye Aerial Panorama Showing Entire Endless Line Complex & Masterplan in New Cairo
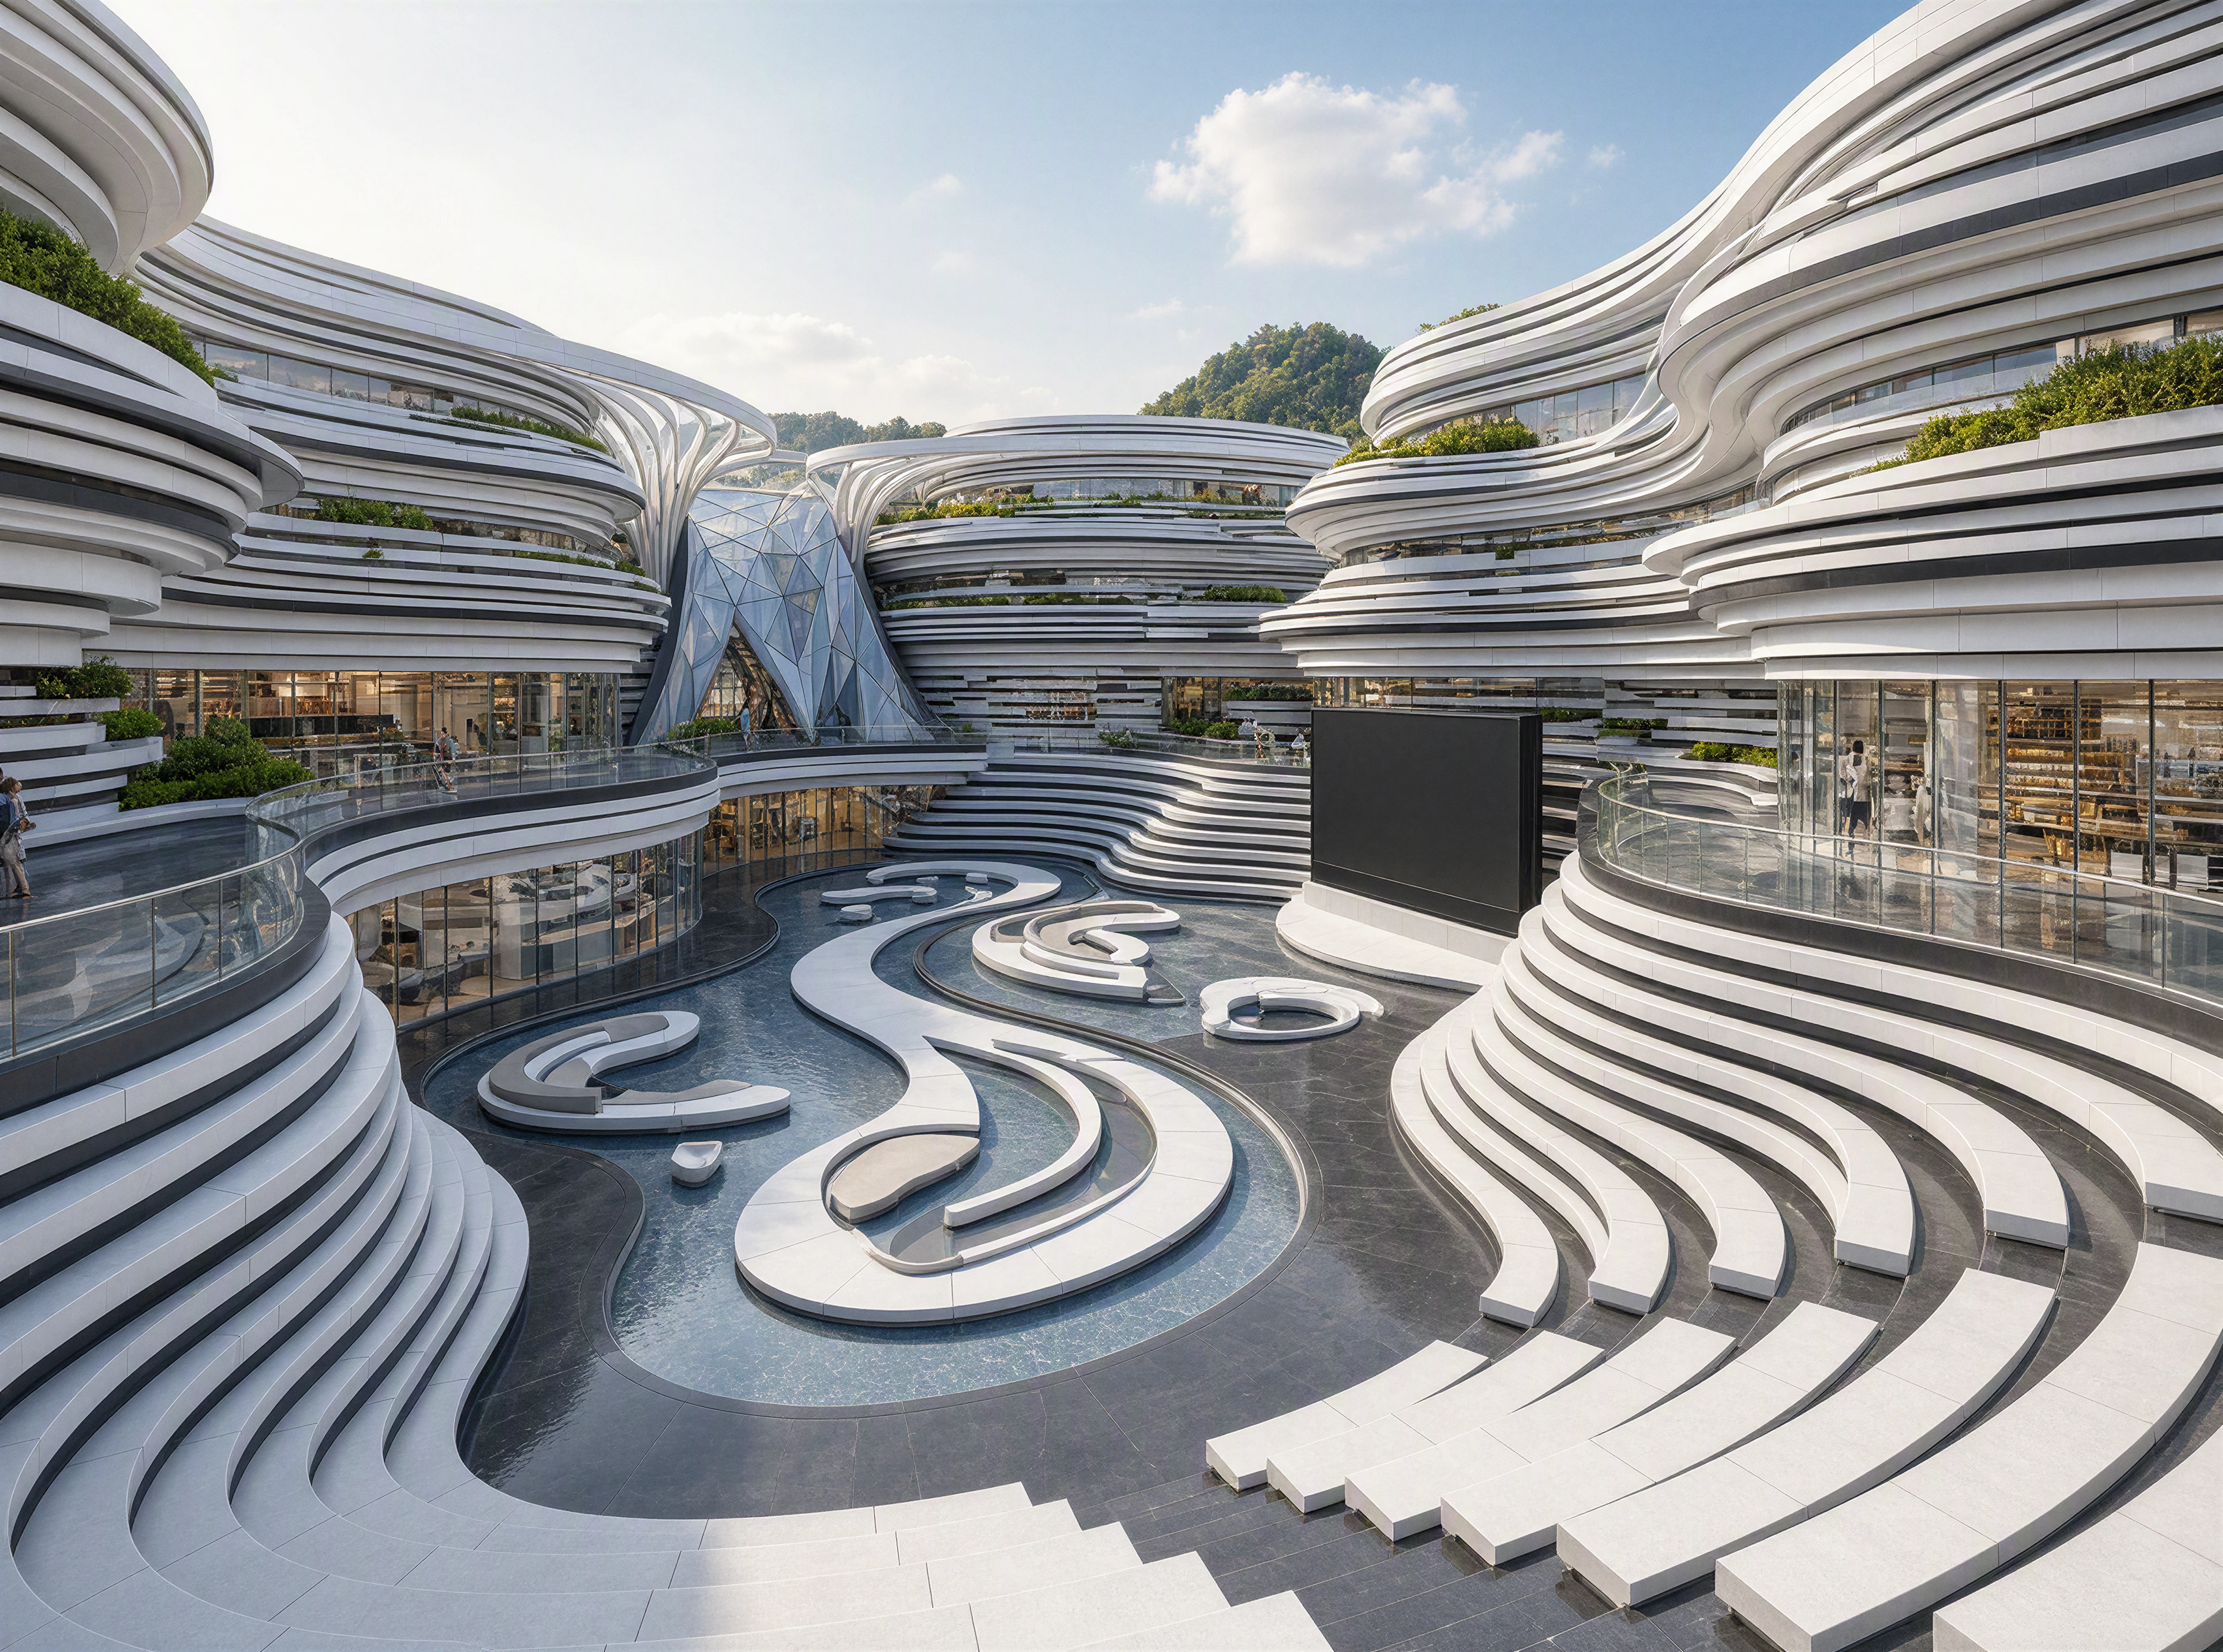
Sunken Central Public Courtyard Featuring Tiered Terraces, Stepping Stones & Reflecting Pools
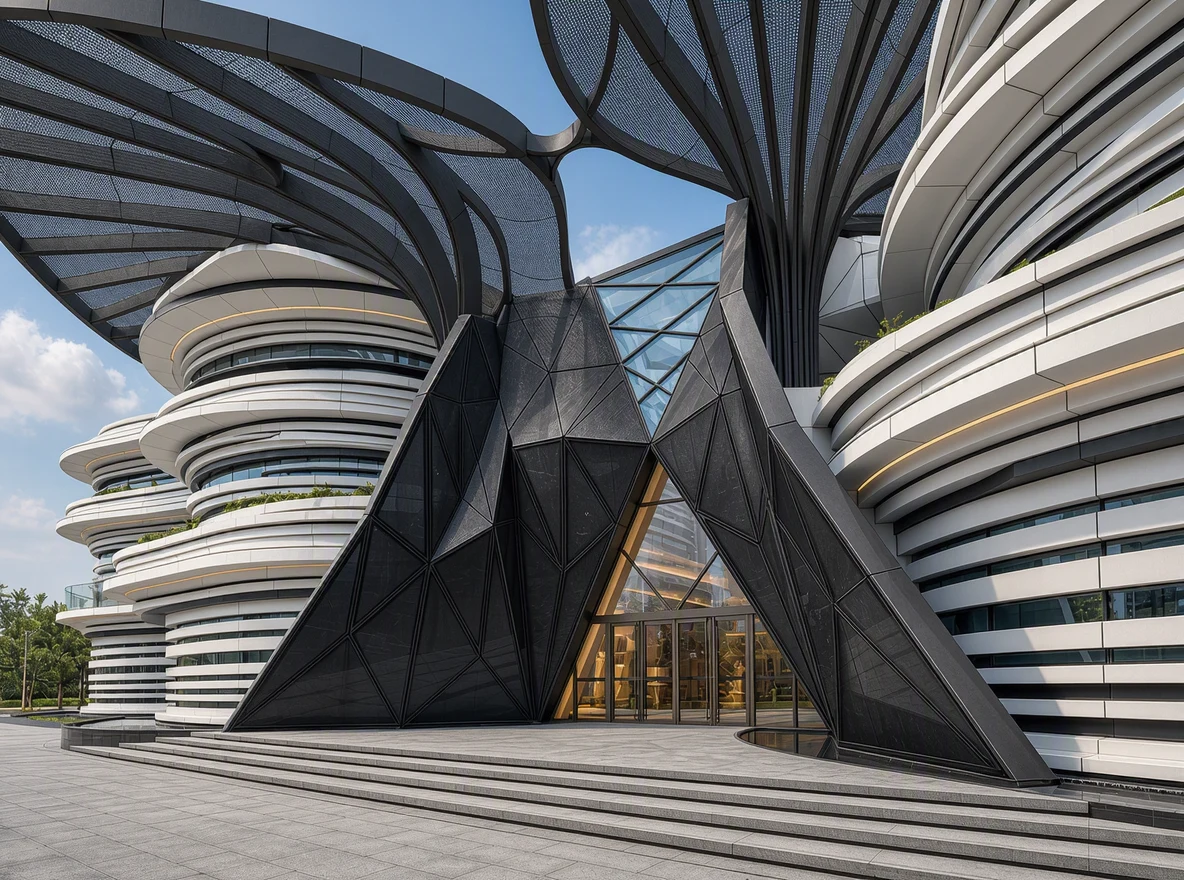
Iconic Monumental Entrance Portico with Parametric Faceted Structural Steel Arches
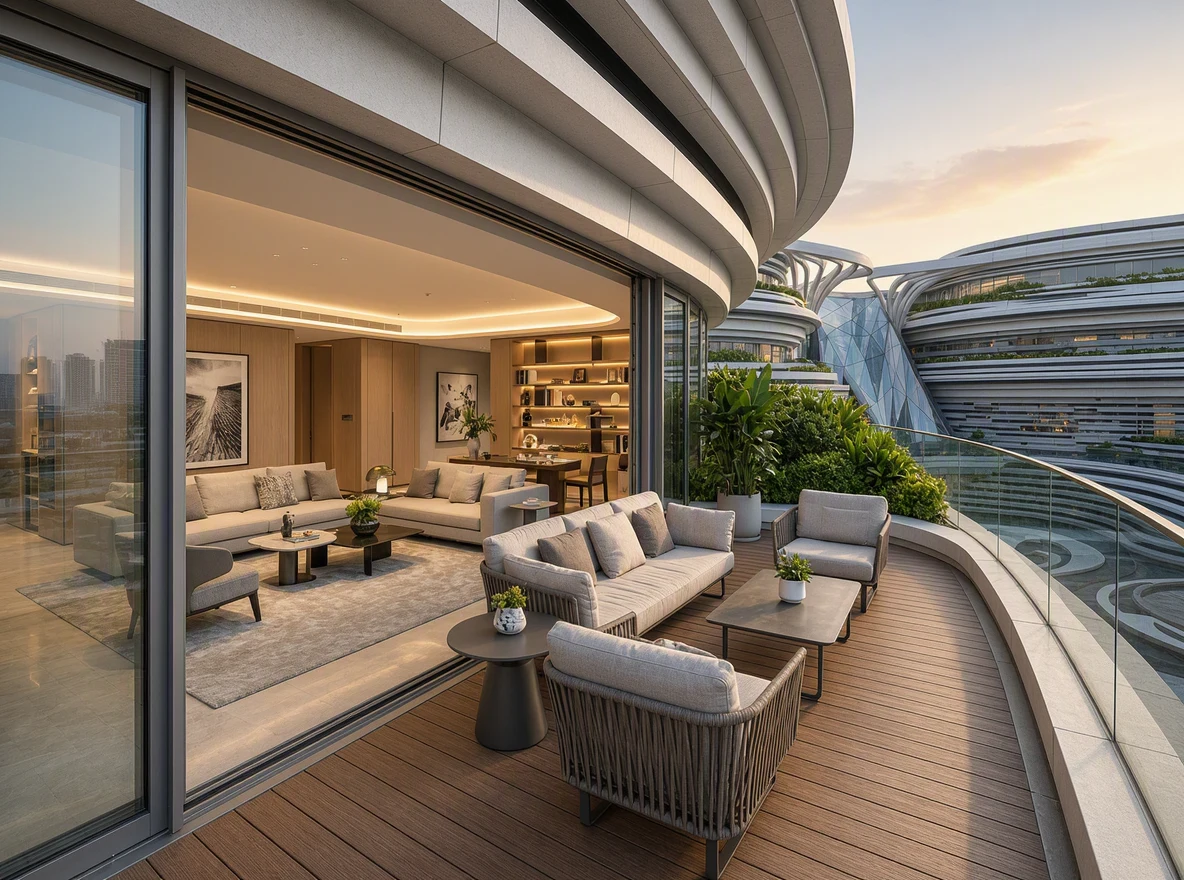
Luxury Residential Penthouse Terrace Overlooking Central Plaza and Floating Waterways
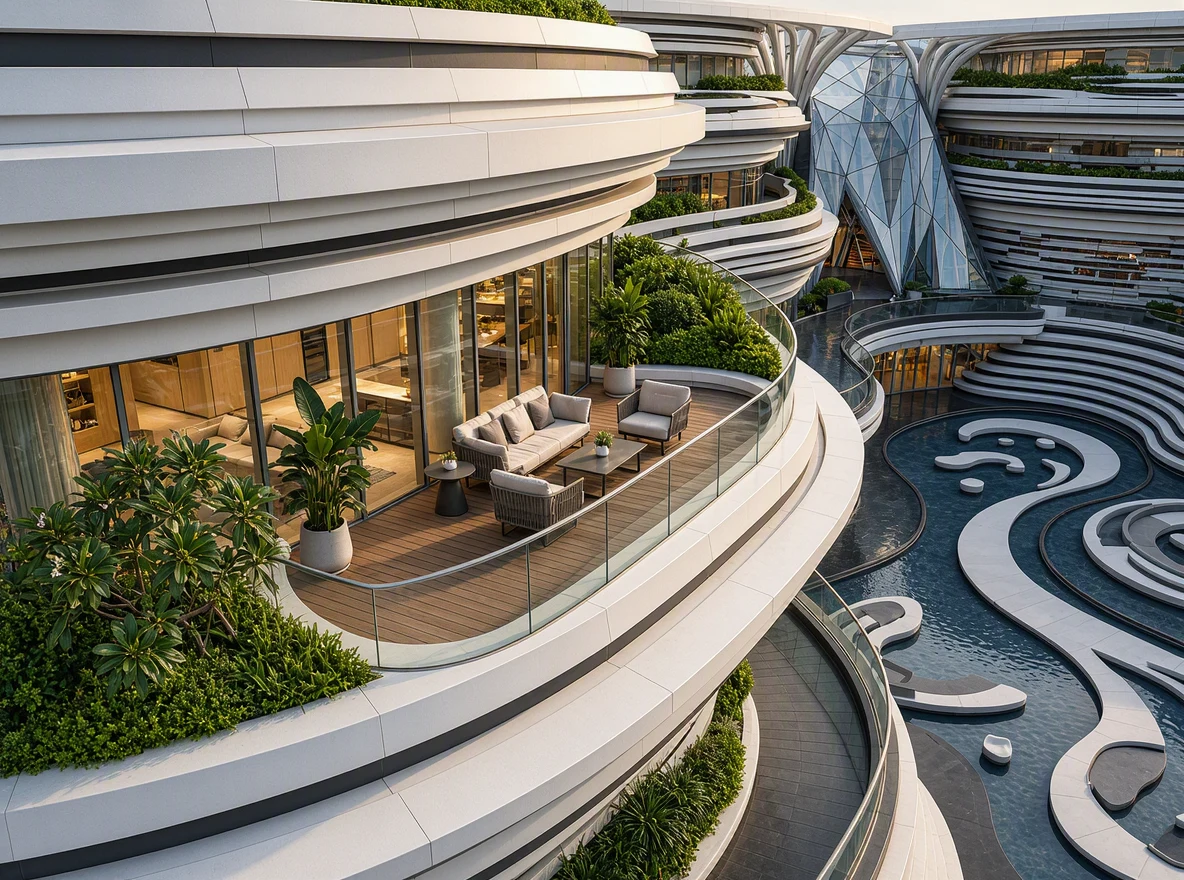
Biophilic Terraced Architecture with Integrated Planters and Continuous Balconies
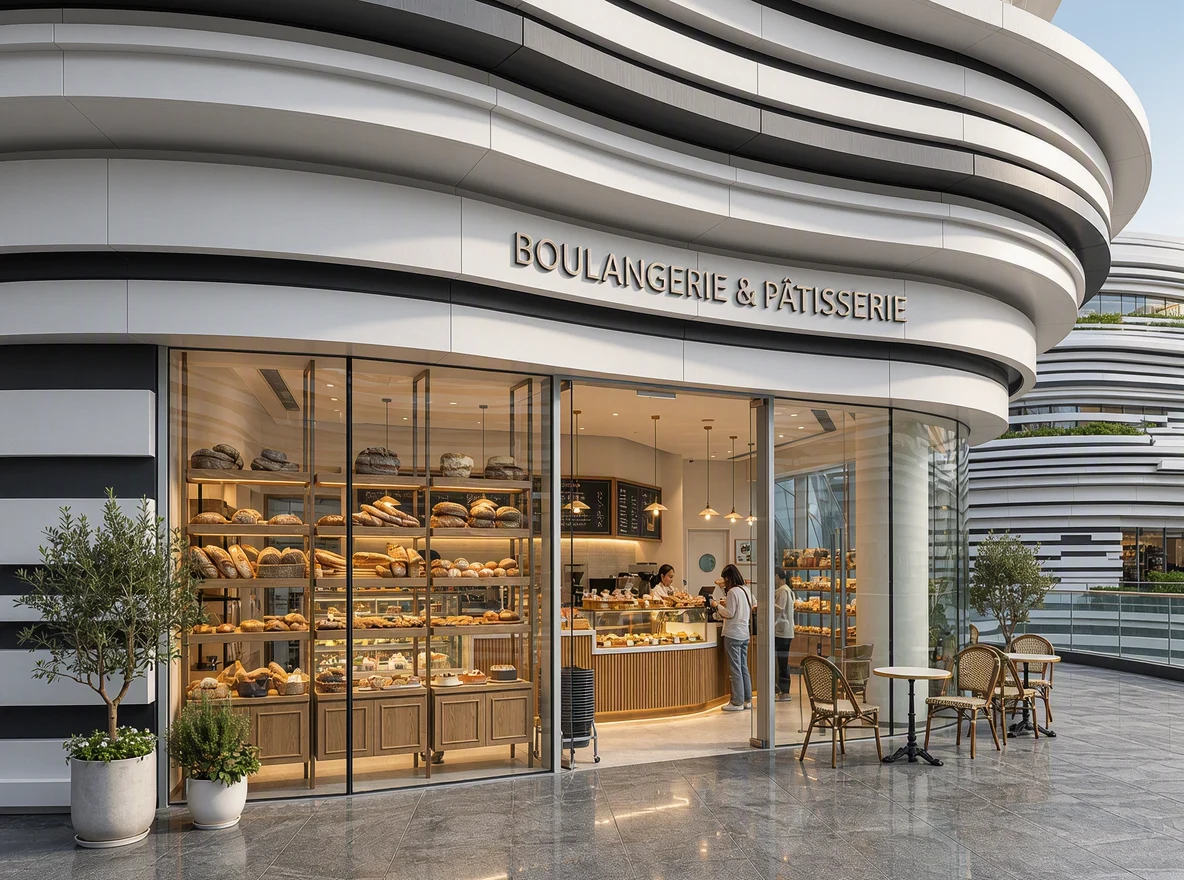
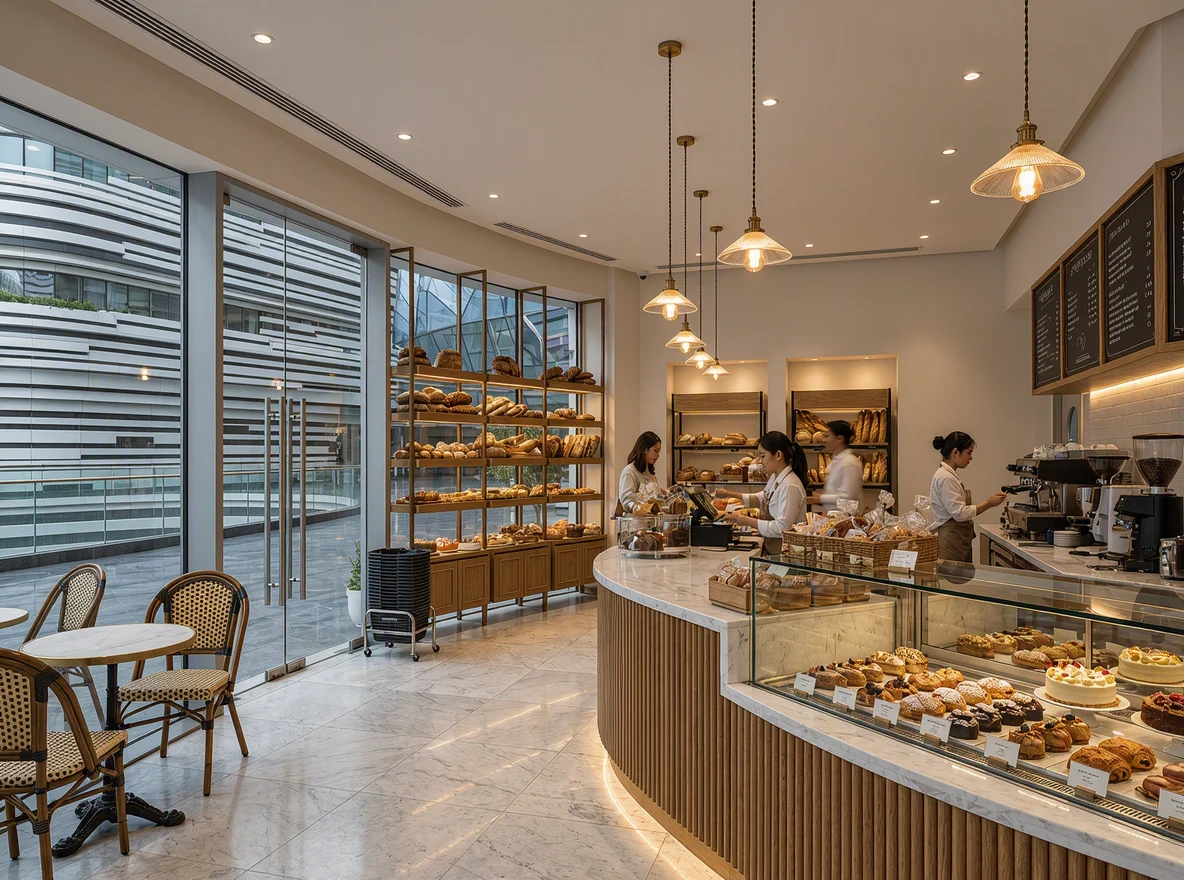
Ground-Floor Gourmet Bakery & Café Frontage Along Shaded Pedestrian Promenade
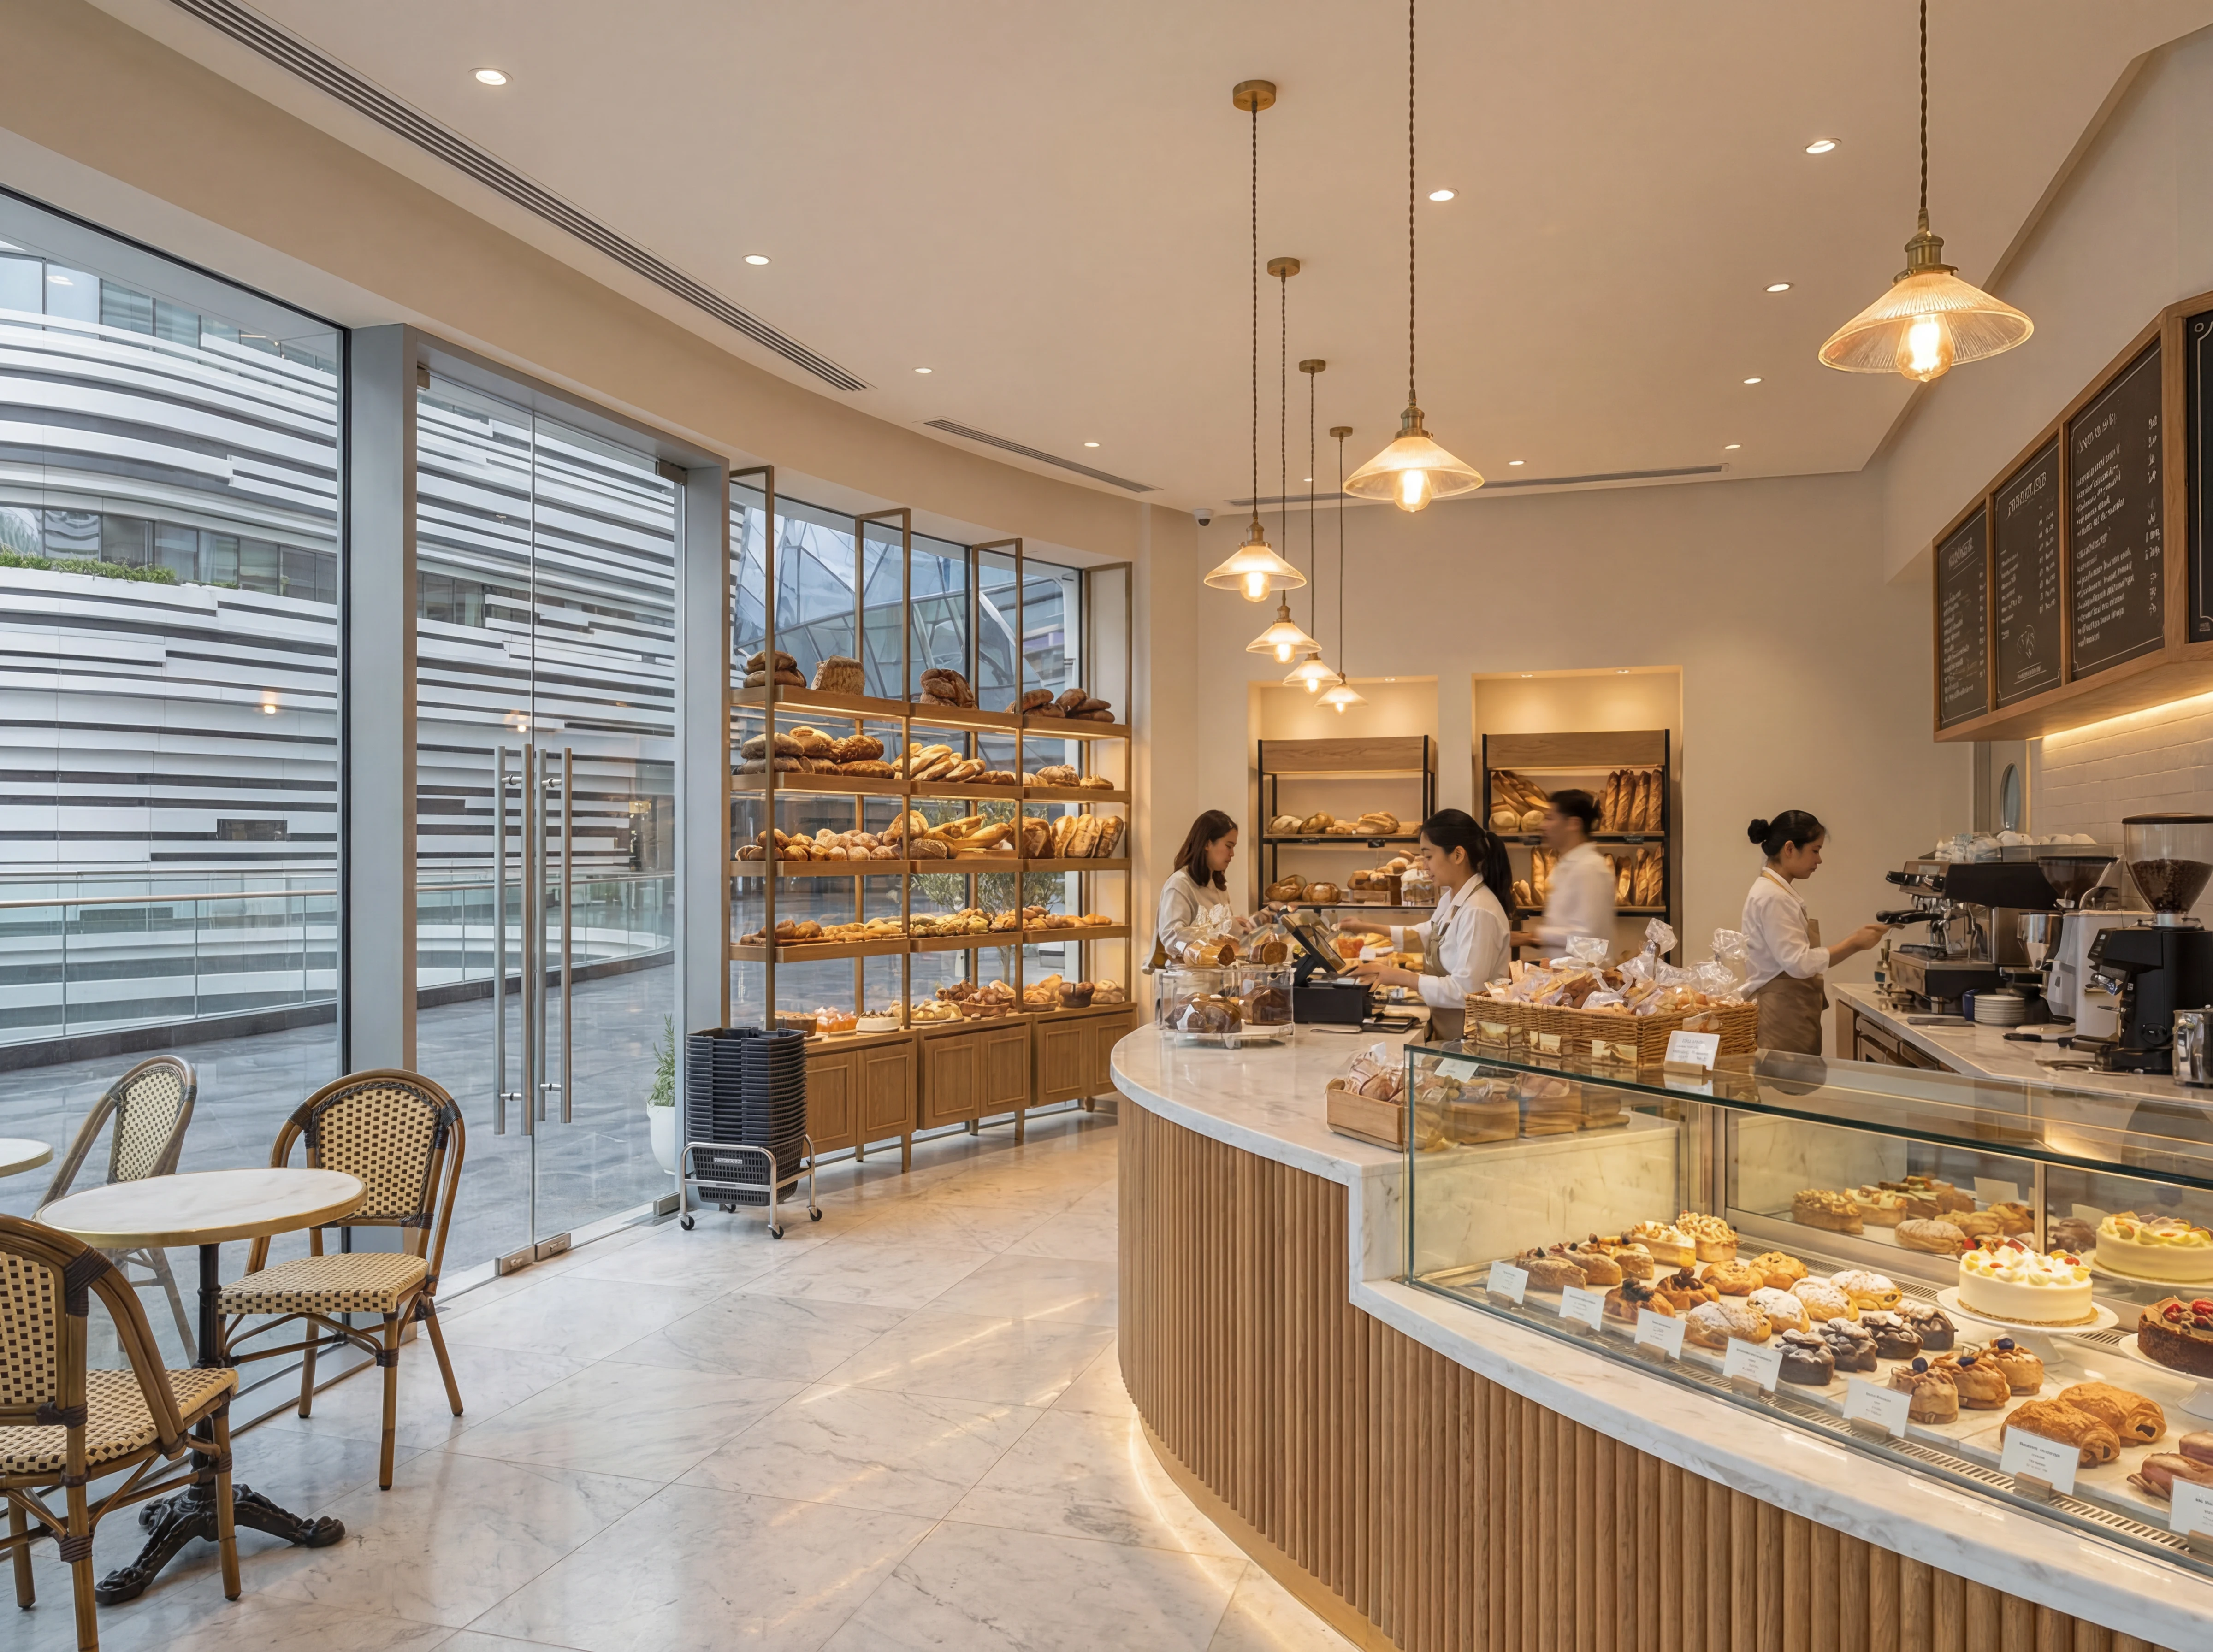
Interior Architecture of Boutique Retail Units Overlooking Organic Exterior Louvers

Artisanal Coffee Barista Station Supporting Premium Mixed-Use Lifestyle Amenities
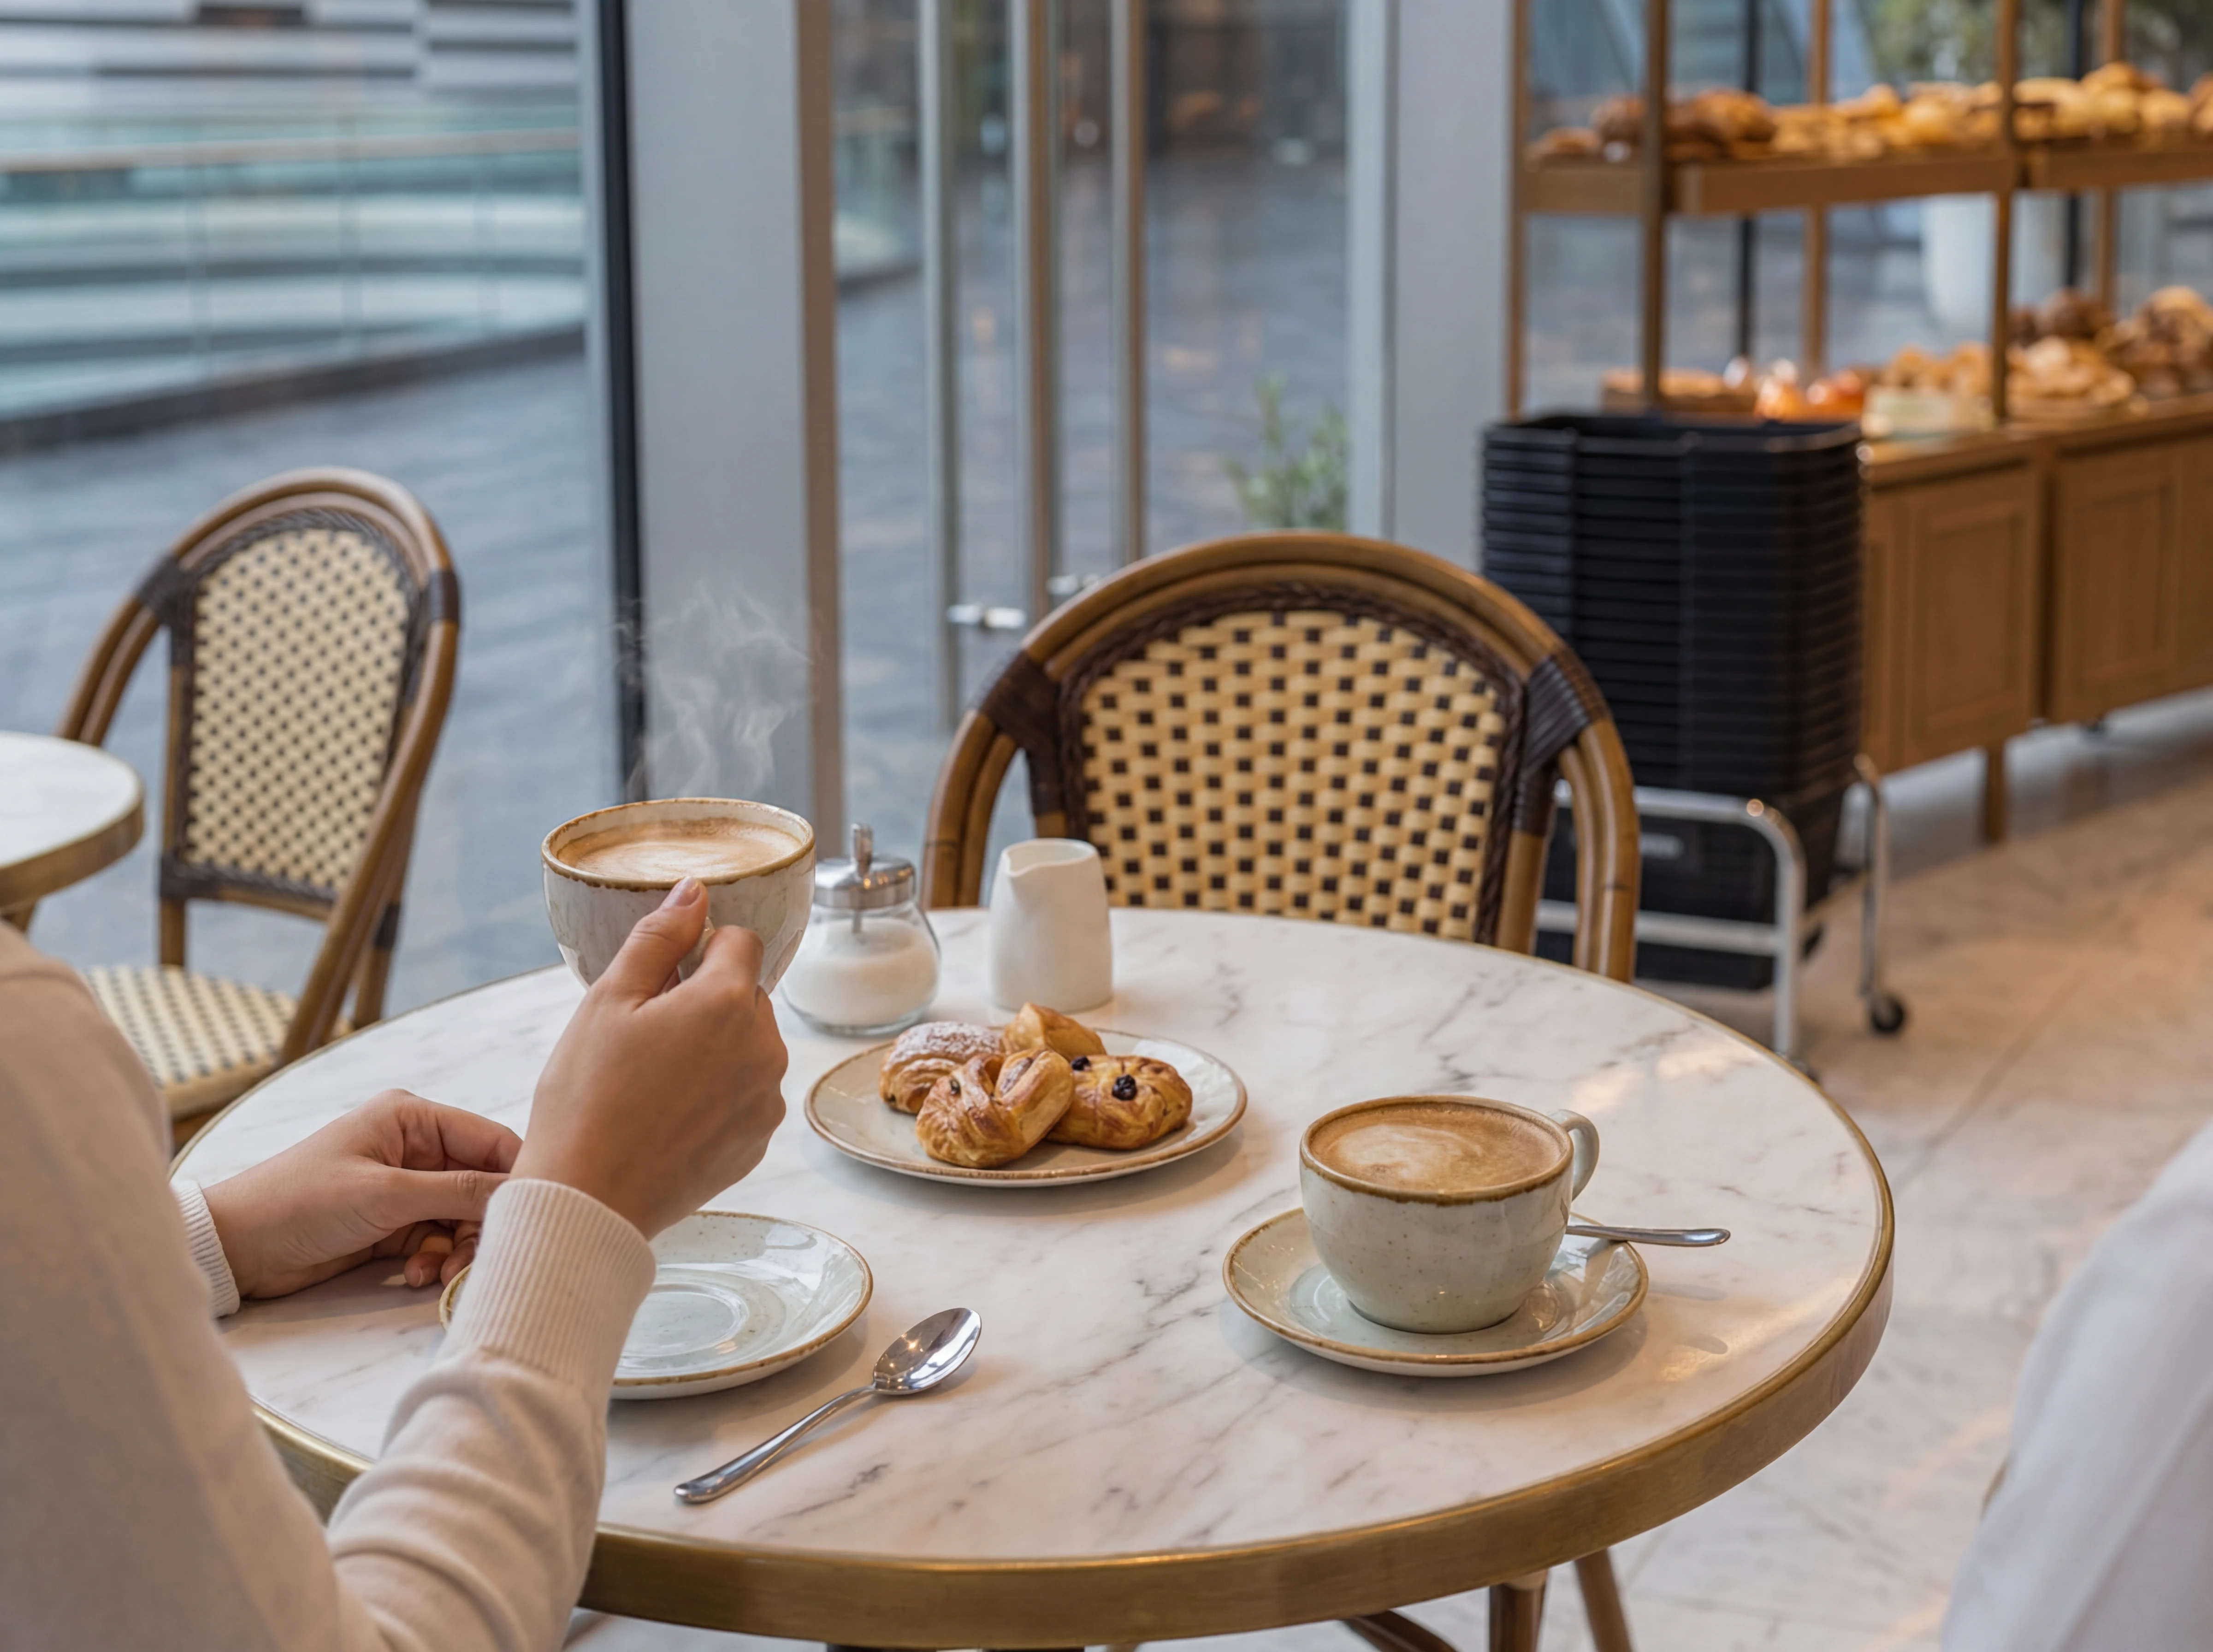
Alfresco Outdoor Dining Experience Along Tree-Lined Pedestrian Corridors
Interior Living Space Within Residential Units Framing Sweeping Panoramic Views
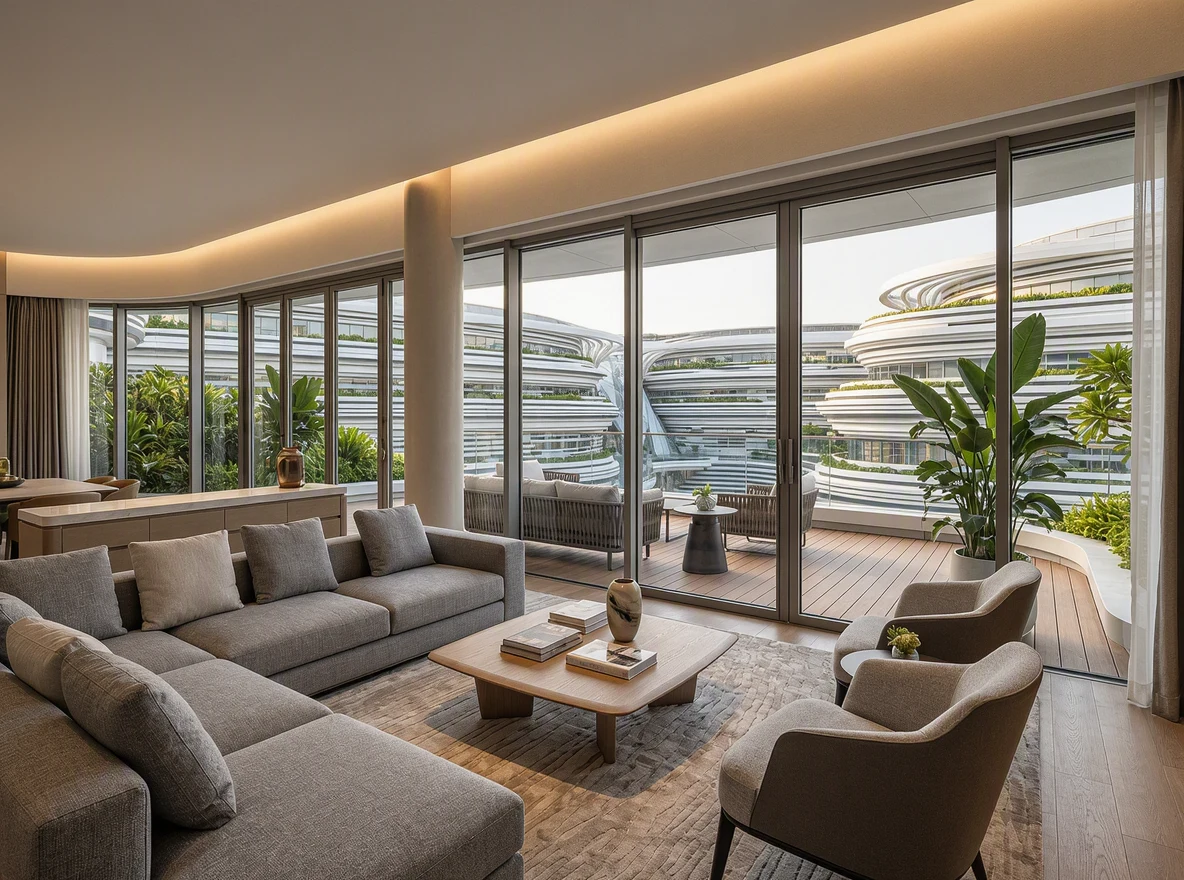
Expansive Open-Plan Living Room Opening Fully to Wrap-Around Balcony Terraces
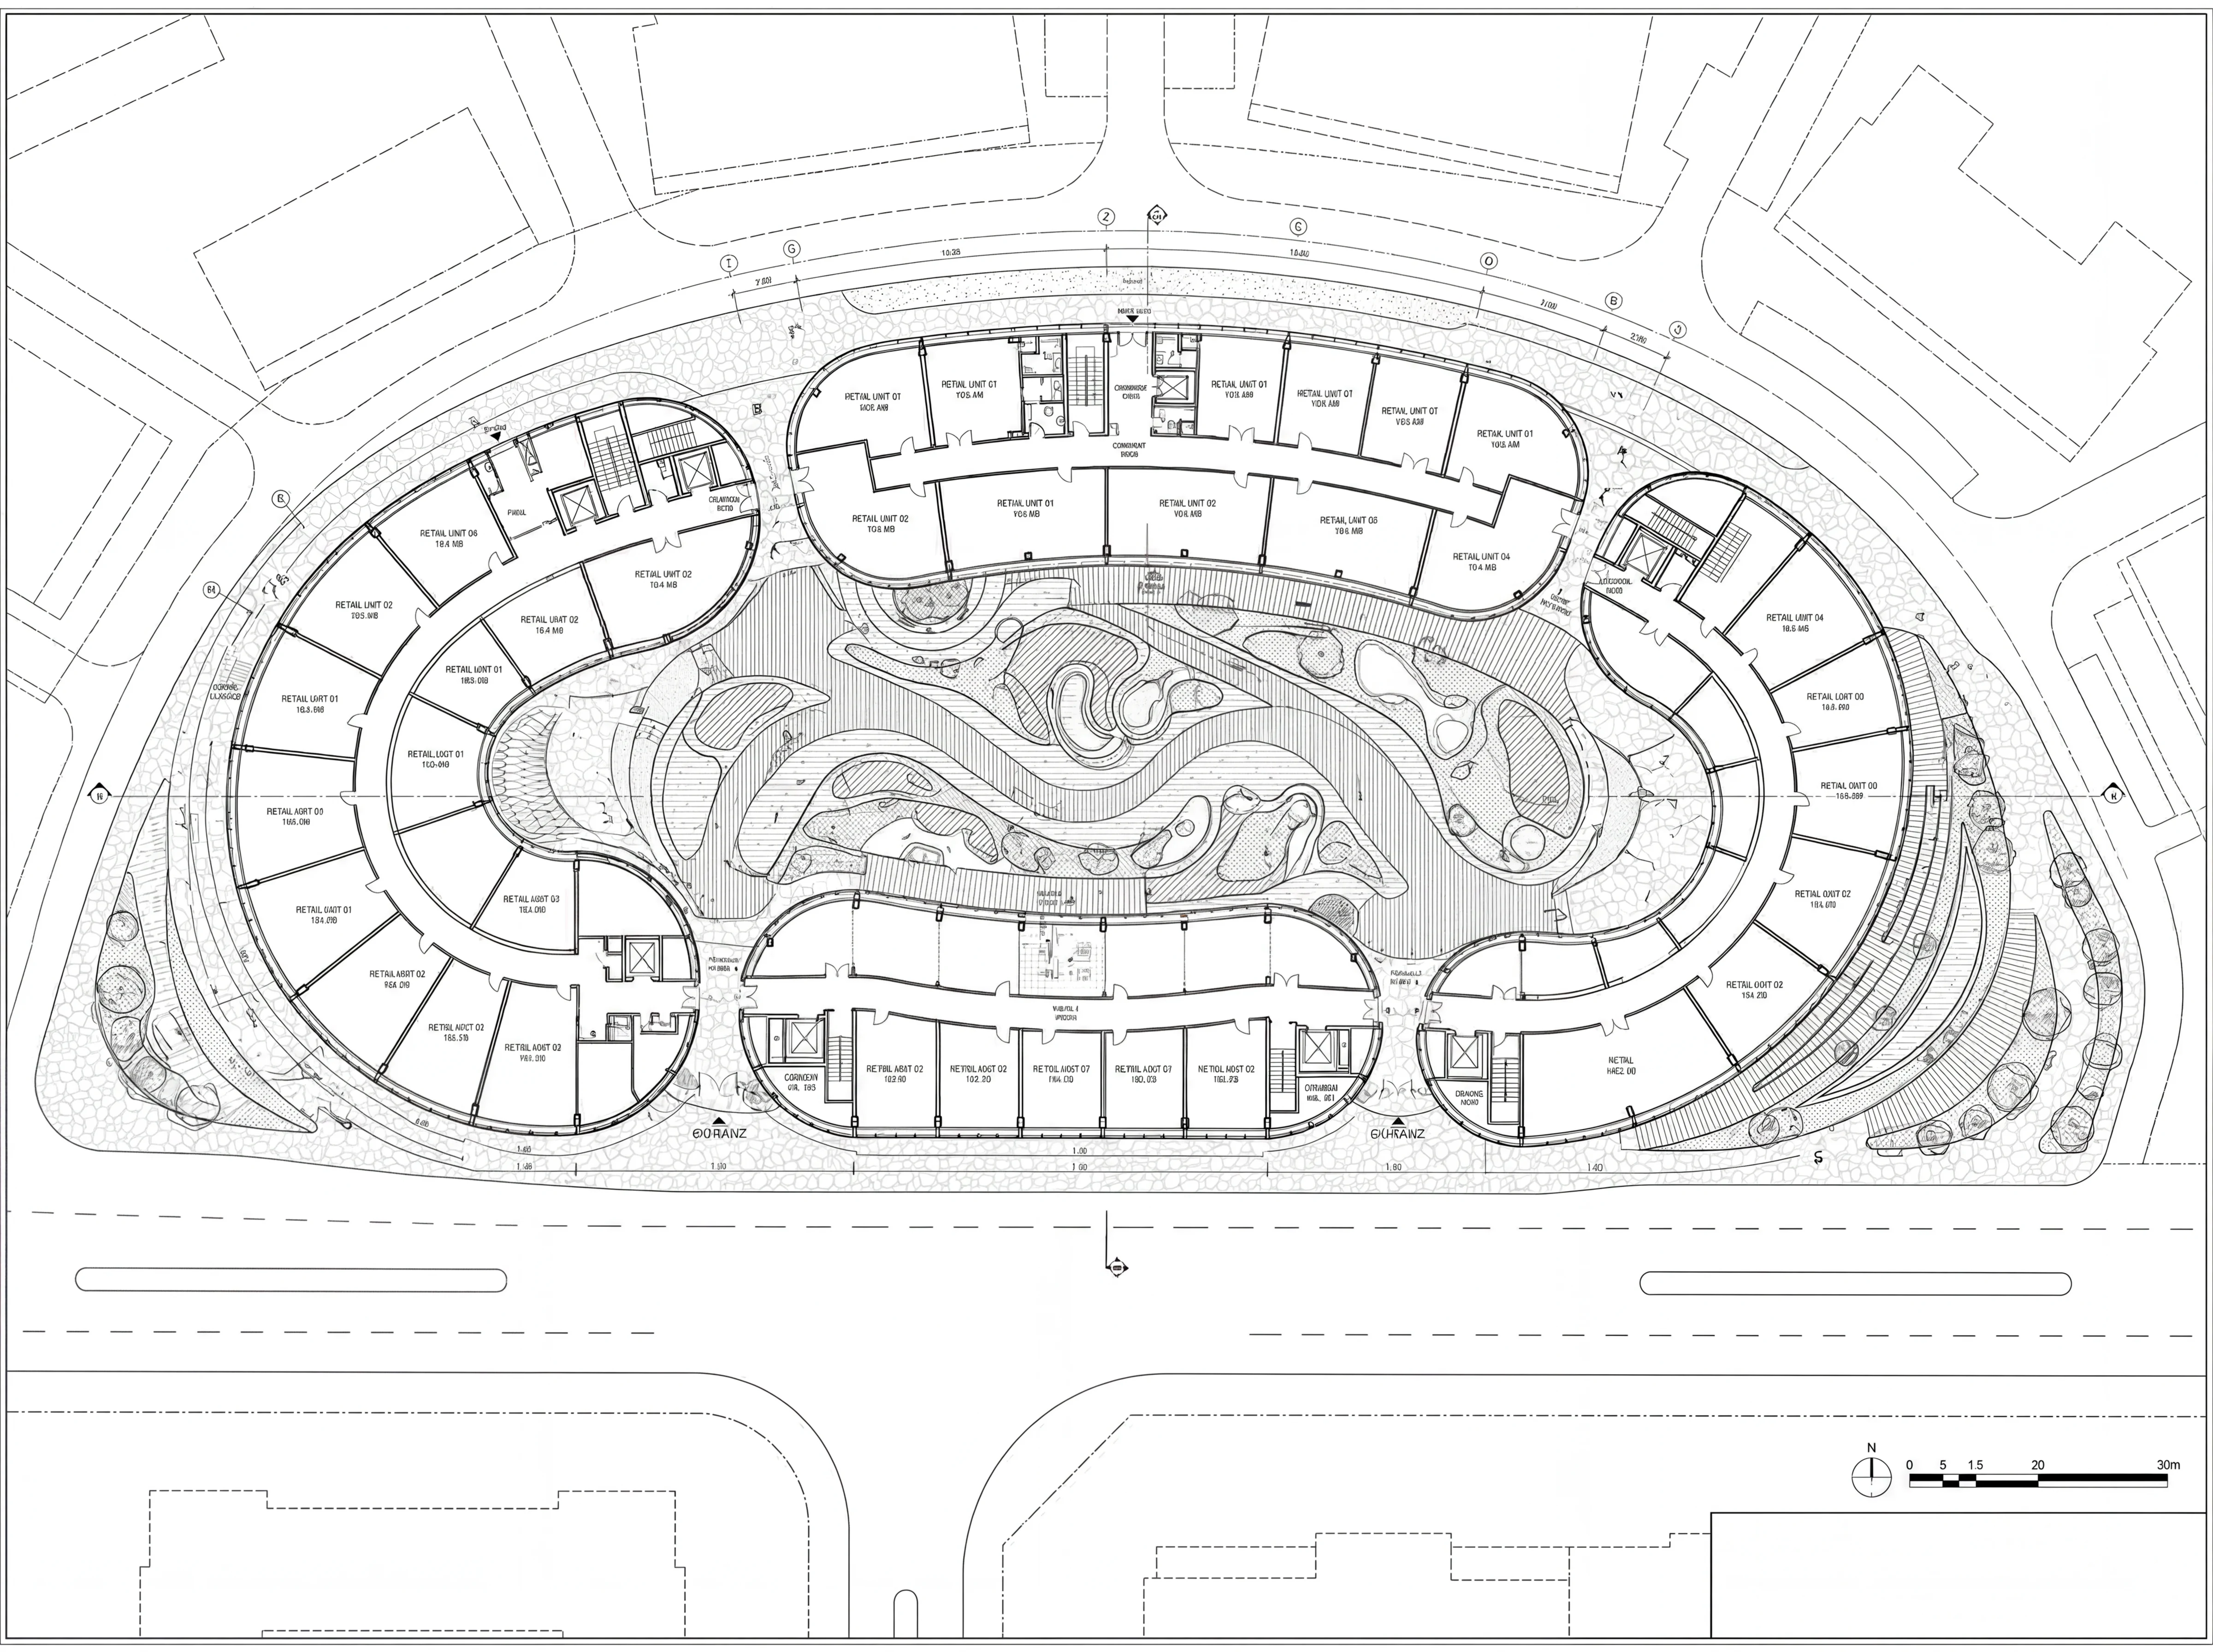
Architectural Floor Plan CAD Drawing Outlining Retail Units & Circulation Core
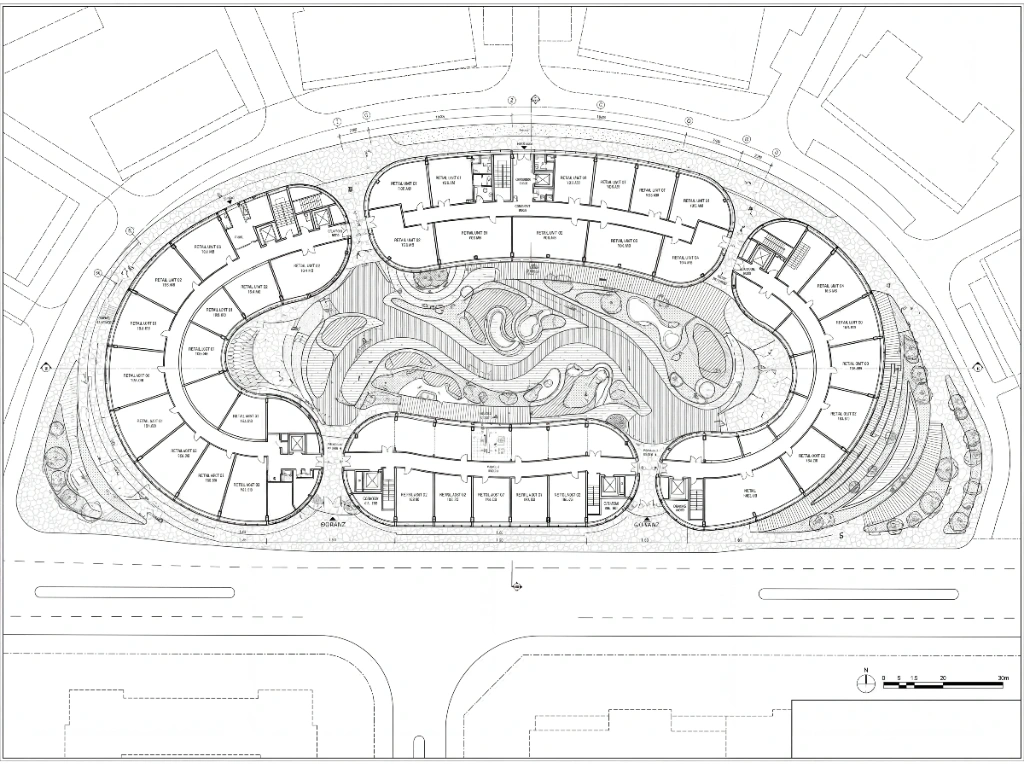
Endless Line Masterplan & Pedestrian Flow CAD Blueprint
Official master CAD layout documenting continuous pedestrian loops, retail buffer zoning, central organic lagoons, and solar exposure alignment.
Planning to Build a Villa or Finish a Residential Property in Egypt?
Schedule a private engineering consultation with our principal architects and civil project directors. We analyze your project parameters, zoning allowances, preliminary cost projections, and deliver an exact turnkey execution roadmap from apartments to standalone villas.