
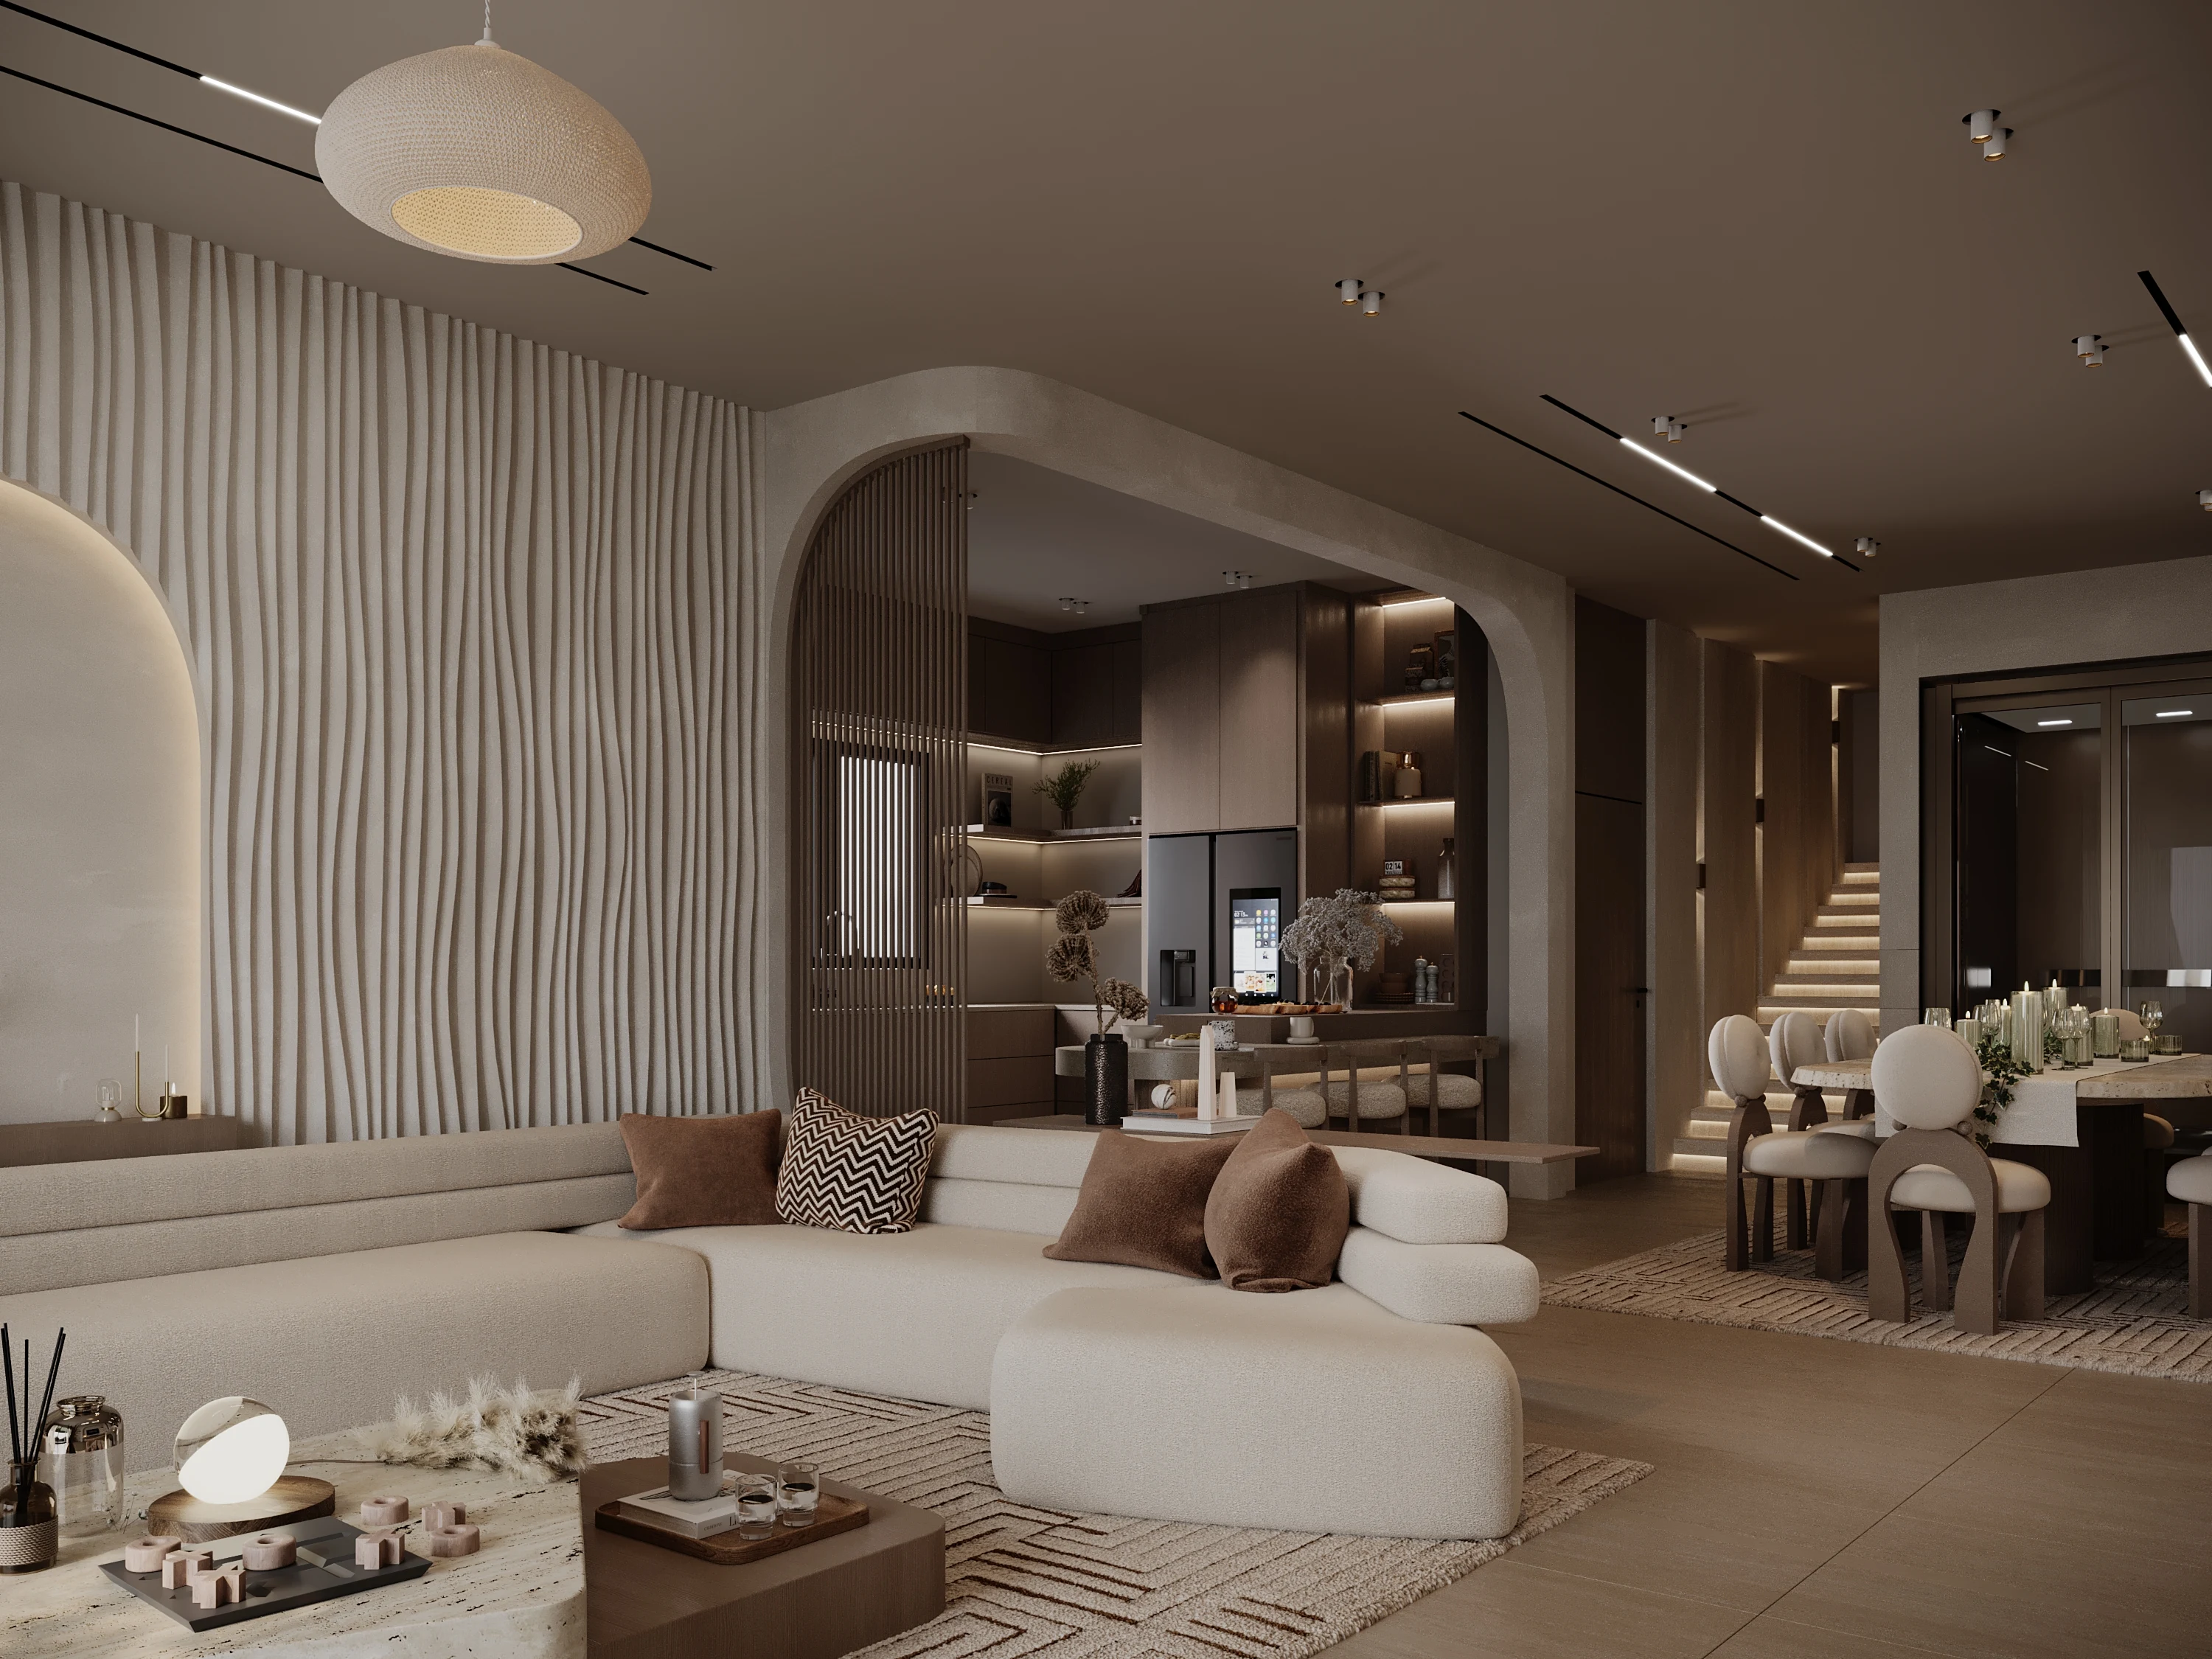
Sculpted Calm Residence Living & Dining
Warm organic-modern living and dining interior defined by sculptural curves, natural textures & a soothing palette
Architectural Vision & Structural Execution
A warm organic-modern interior defined by sculptural curves, natural textures, and a soothing neutral palette. Designed to create a seamless balance between comfort, functionality, and understated luxury.
Single-Contract Accountability
Zero contractor handoffs; seamless design-to-build integration.
100% 3D Render Match
Executed reality exactly matches the approved blueprints.
Engineering & Material Matrix
DOSSIER // VX-04- Plot Area
- N/A
- Built-Up Area (BUA)
- 85 sqm
- Structural Skeleton
- Hand-Sculpted Curved Gypsum Framework & Flexible Substrates
- Facade & Glazing
- Natural Eco-Friendly Limewash & Fluted Travertine Panelling
- Warranty Guarantee
- 10-Year Decennial Guarantee
Key Architectural & Civil Execution Pillars
Seamless Sculptural Curves
Radiused wall-to-ceiling transitions creating soft spatial flow and natural light dispersion.
Hand-Applied Limewash Plaster
Vapor-permeable mineral plaster delivering depth, texture, and natural humidity regulation.
Bespoke Travertine Elements
One-of-a-kind monolithic travertine dining and coffee centerpieces tailored exclusively to the residence.
Visual Presentation & On-Site Milestones
Panoramic Wide-Angle View of Main Living Salon with Sculpted Arch Connecting Kitchen & Dining

Living Room Curved Bouclé Seating Vignette with Backlit Recessed Arch Feature

Open Kitchen Concept with Sculptural Drywall Arches and Fluted Timber Breakfast Island

Detailed View of Kitchen Joinery and High Barstools Matching Earthy Limewash Walls

High-Angle Perspective of Formal Dining Zone with Monolithic Slabs and Organic Chairs

Overhead Layout of Kitchen Working Triangle and Spatial Clearance

Curved Plaster TV Wall Feature with Recessed Niche and Integrated Fireplace
Direct Frontal Elevation of Living Room Entertainment Center & Symmetrical Niches

Top-Down Architectural View of Living Room Furniture Composition

Angled High-Angle Shot Showing Fluid Circulation Routes Across the Reception

Living Room Orientation Toward External Patio and Floor-to-Ceiling Windows

Entry Perspective Displaying Generous Spatial Depth of the Reception Salons

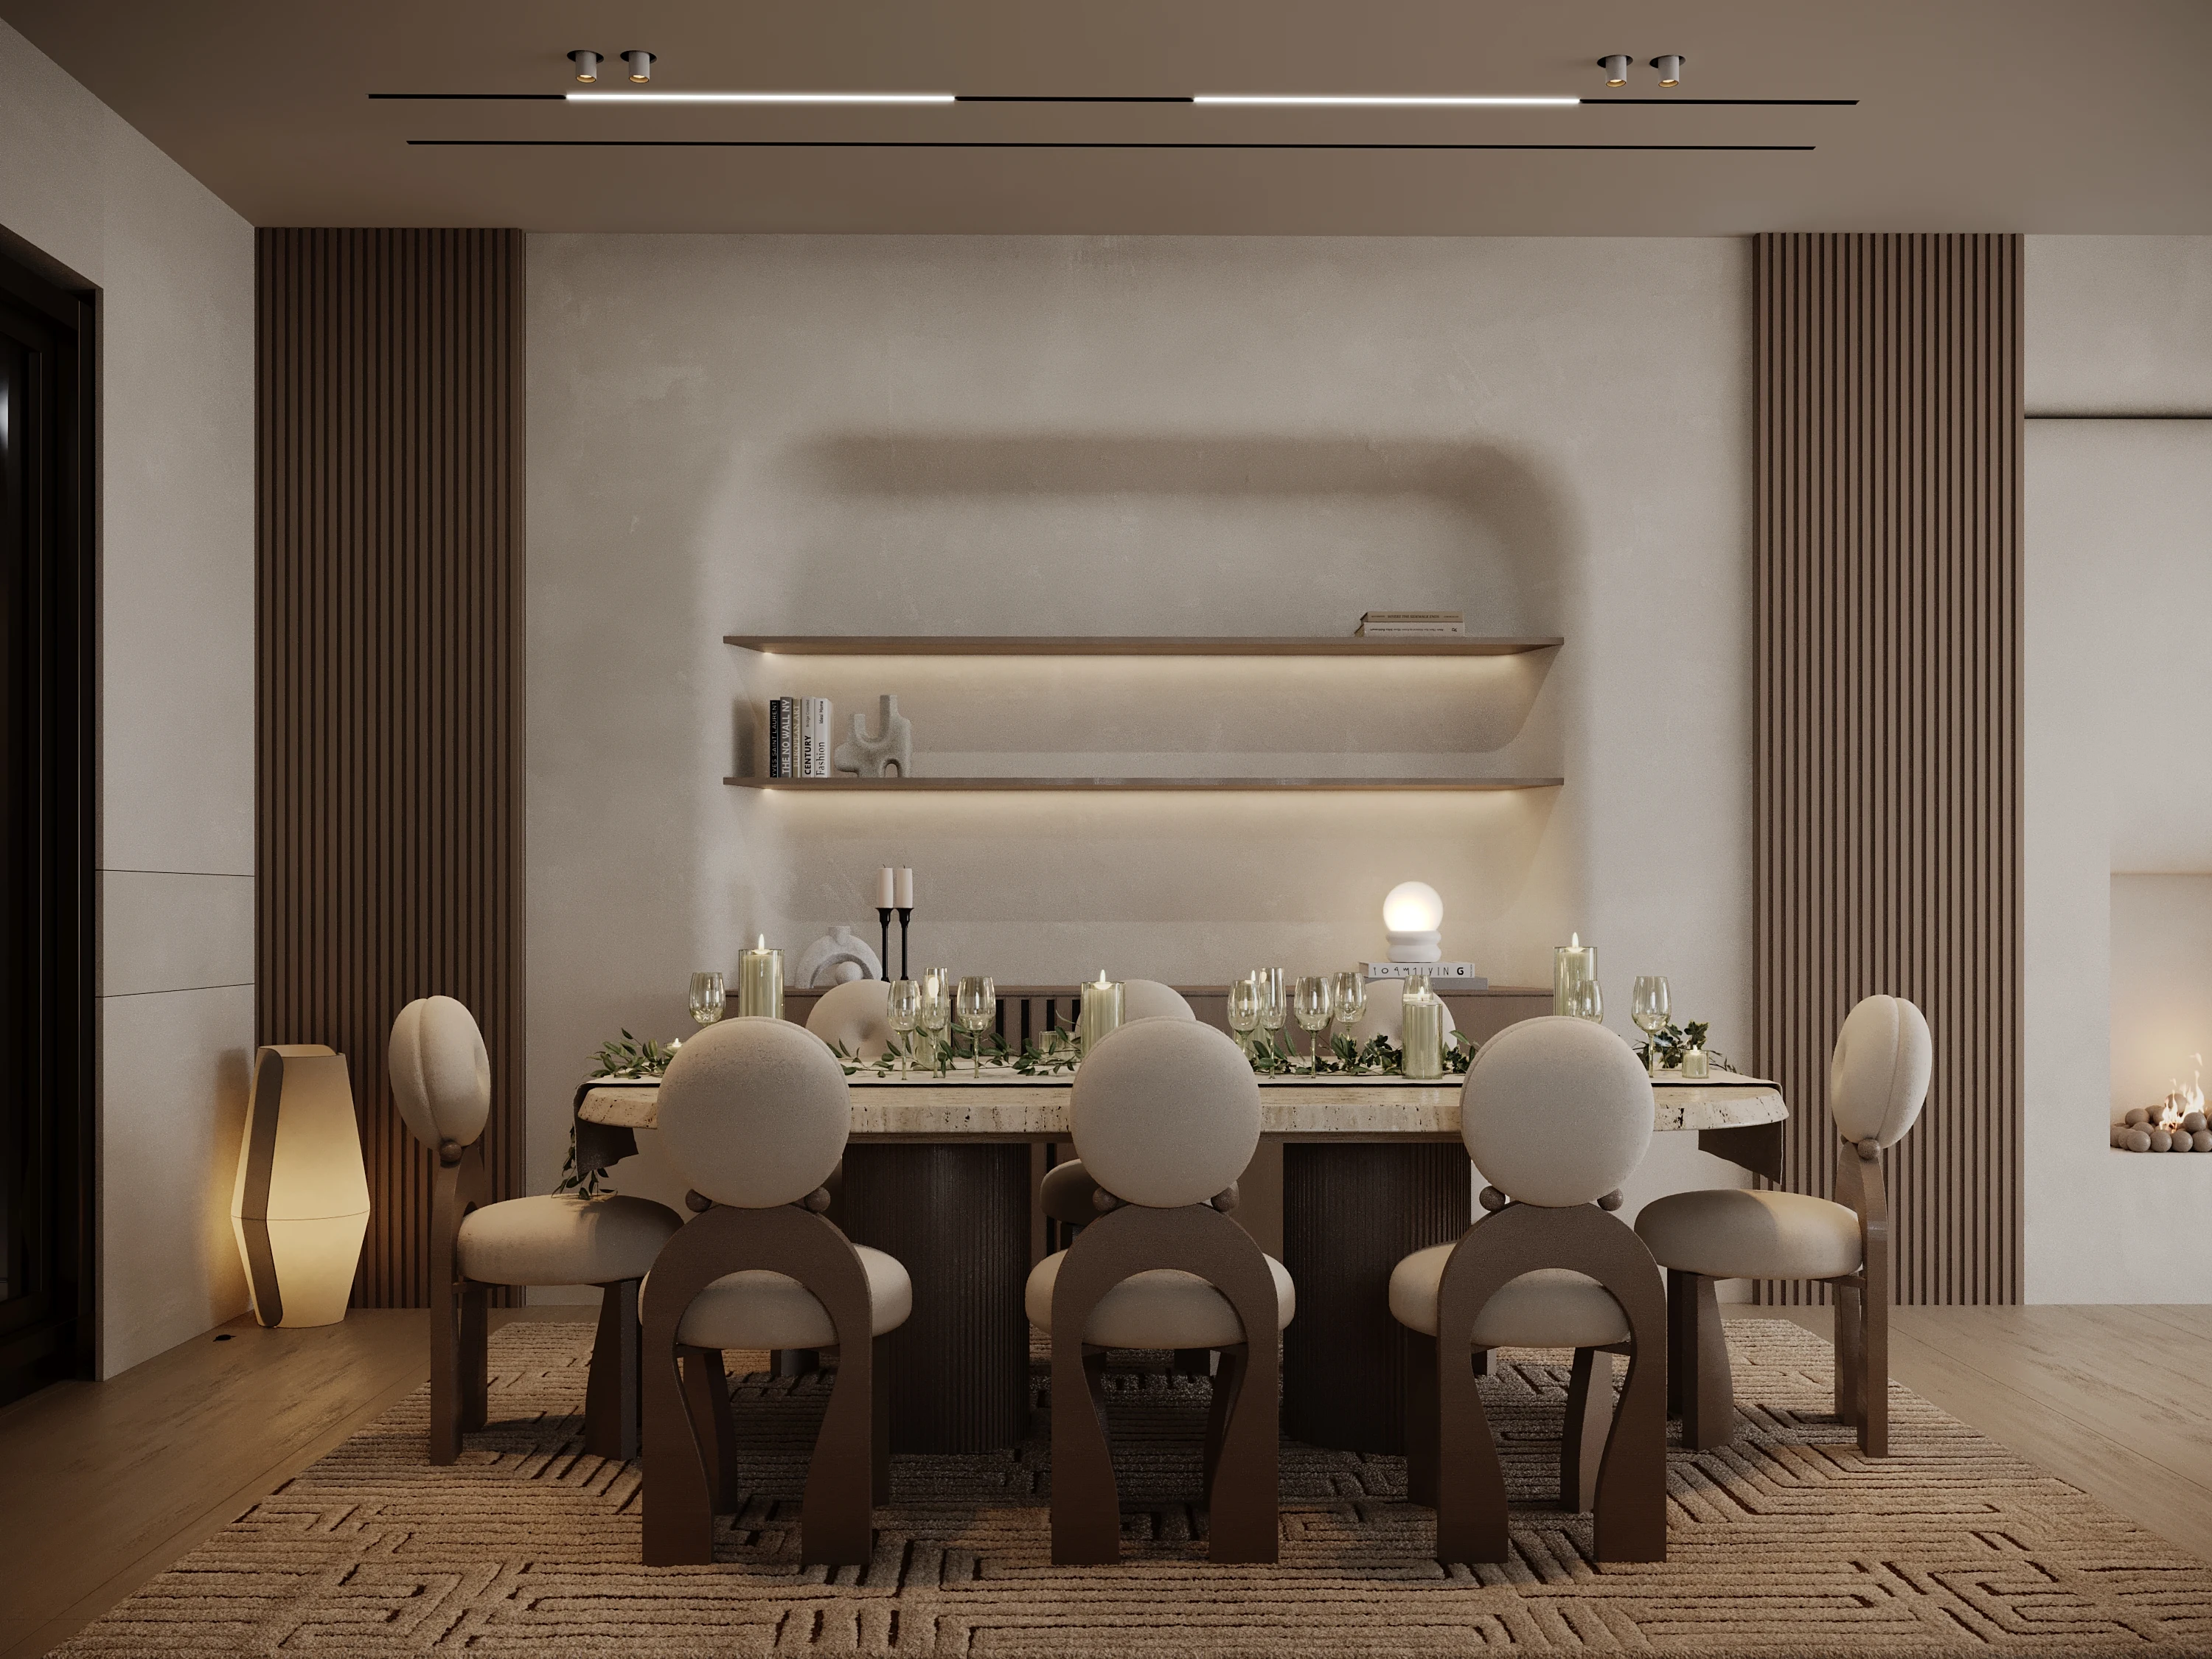
Formal Dining Room Front Elevation Featuring Sculptural Arch and Floating Buffet

Side Perspective of Dining Table and Curved Sculptural Dining Chairs

Internal Hallway Perspective Highlighting Morning Sunbeam Patterns on Hardwood Floors
Sculpted Calm Living & Dining Architectural Floor Plan
Approved execution floor plan detailing living salon, formal dining, kitchen bar layout, and radius wall geometry.

Planning to Build a Villa or Finish a Residential Property in Egypt?
Schedule a private engineering consultation with our principal architects and civil project directors. We analyze your project parameters, zoning allowances, preliminary cost projections, and deliver an exact turnkey execution roadmap from apartments to standalone villas.